
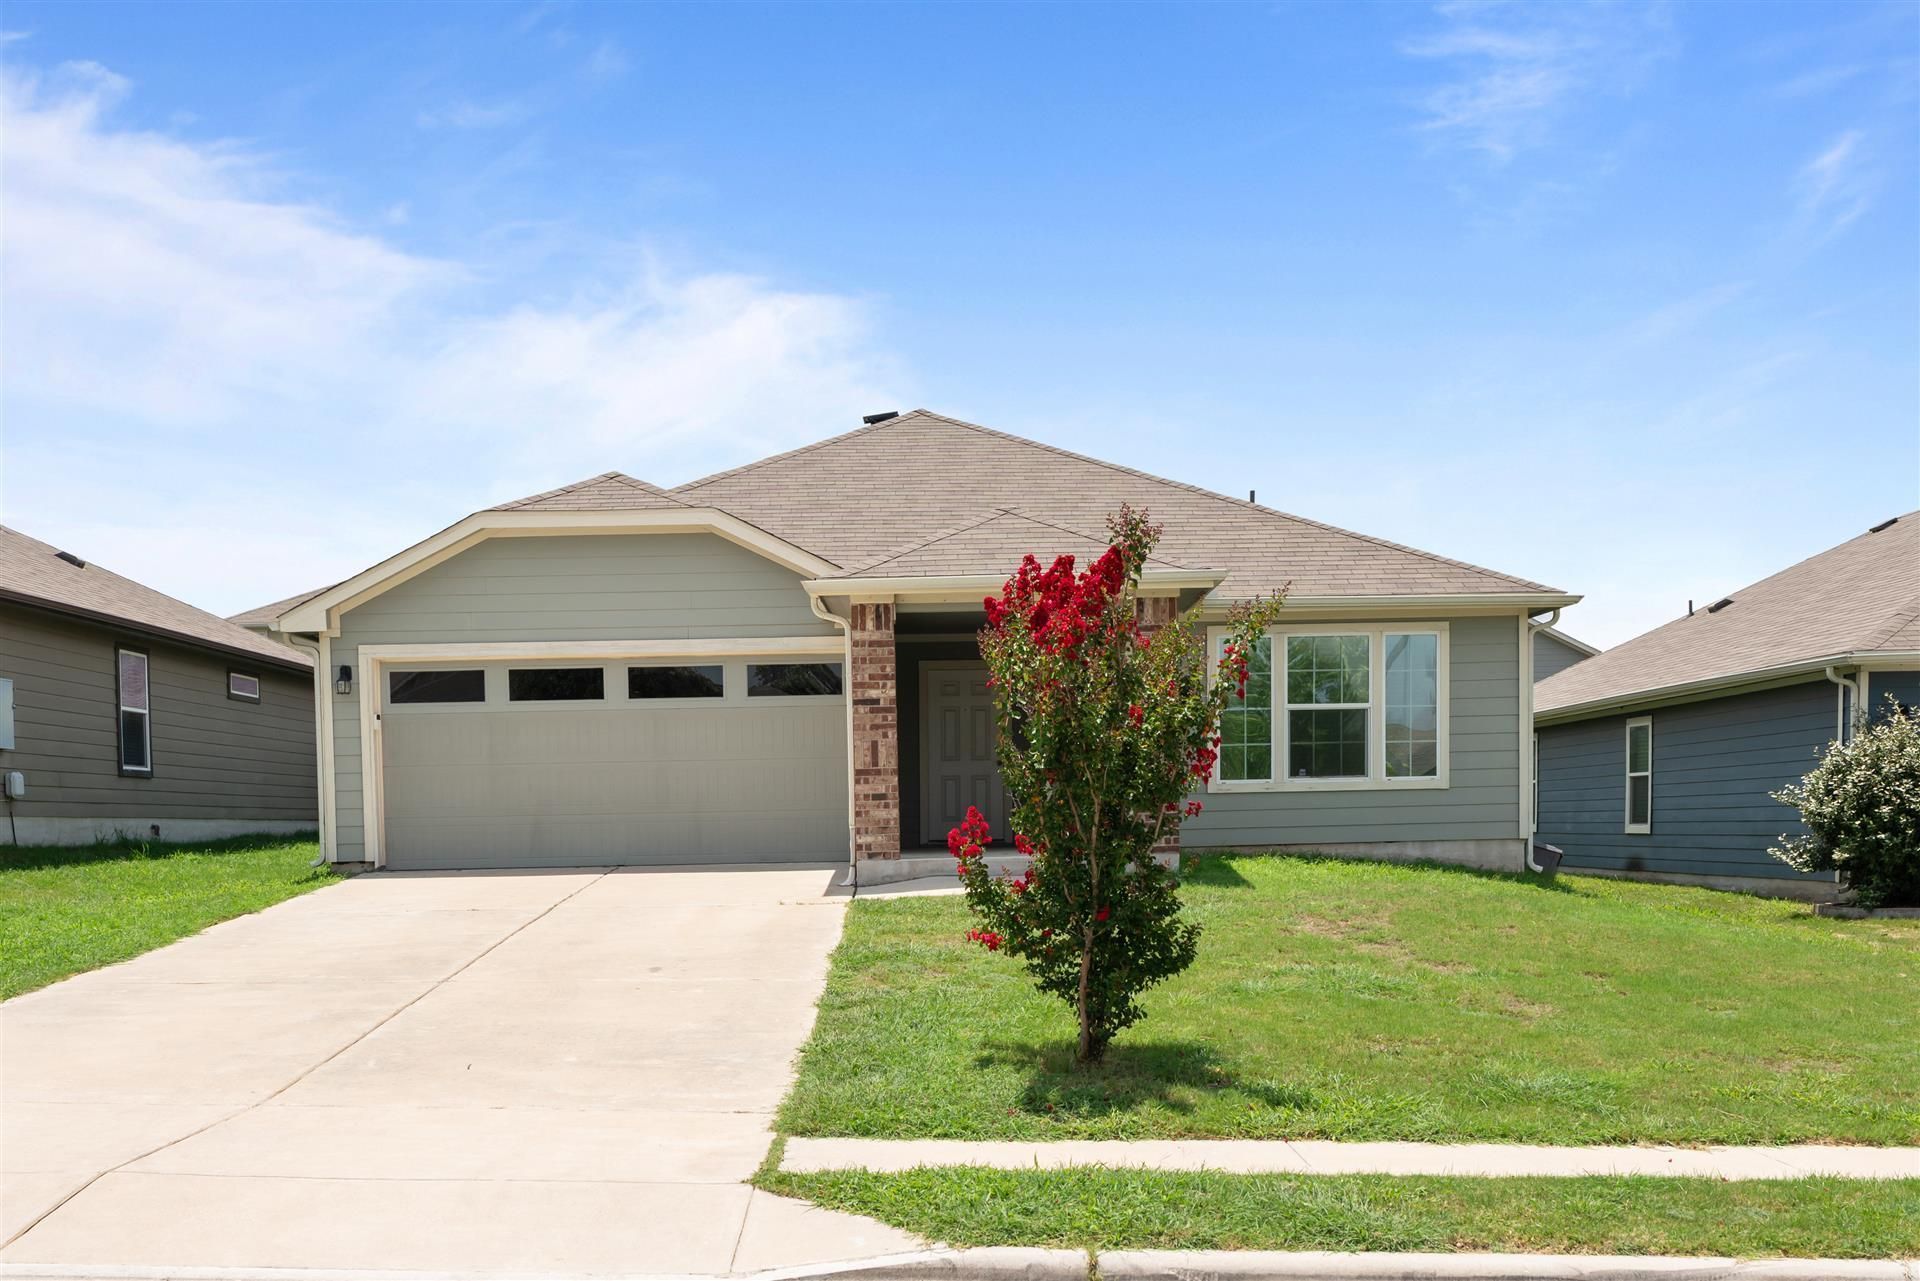
BEDS4
BATHS2 full
SQUARE FEET2,026
MLS#8179547
STATUSActive
PROPERTY TYPEResidential - Single Family
SUBDIVISIONRiverwalk
SCHOOLHutto ISD
Property Description
Beautiful 4-bedroom, 2-bath home offering 2,026 square feet with a desirable open-concept in-law floorplan designed for comfortable everyday living. The spacious kitchen features granite countertops, a center island, stainless steel appliances, and flows seamlessly into the living and dining areas, making it ideal for entertaining. The private primary suite includes a walk-in closet and en-suite bath. Fresh interior paint gives the home a clean, move-in-ready feel, while the thoughtfully designed layout provides flexibility for families and guests. Enjoy the added value of paid-off solar panels, helping reduce monthly utility costs. Conveniently located near Hutto schools, parks, shopping, dining, and major commuter routes, this home offers a wonderful combination of comfort, efficiency, and convenience. Recent improvements include -new HVAC/new ducting & vents/new water heater/new plumbing fixtures & toilets/new microwave all in 2025, new water softener in 2026, New interior paint in 2026, Electric bills average $122/month
Property Features
Property Type: Residential - Single Family
Cooling: Ceiling Fan(s), Central Air
Garage: 2
Heating: Central
Lot Size: 0.16 Acres
Roof Type: Composition
Stories: 1.0
Taxes: $7,217
Year Built: 2017
Amenities
Ceiling Fan(s)
Granite Counters
In-Law Floorplan
Kitchen Island
Open Floorplan
Pantry
Primary Bedroom on Main
Recessed Lighting
Walk-In Closet(s)
Gutters Full
Feature Descriptions
Appliances: Dishwasher, Disposal, Microwave, Oven, Stainless Steel Appliance(s)
Area #: HU
Community Features: Common Grounds, Park, Picnic Area, Playground, Pool
Days on Site: 7
Exterior: HardiPlank Type
Fencimg: Back Yard, Privacy, Wood
Flood Plain: No
Flooring: Tile
HOA Fee: $35/ Monthly
Lot: Back Yard, Front Yard, Level
Parcel#: 142290301W0006
Parking: Door-Single, Garage, Garage Door Opener, Garage Faces Front
Parking Notes: Door-Single, Garage, Garage Door Opener, Garage Faces
Patio/Porch: Covered, Front Porch, Porch
Restrictions: Deed Restrictions
Sewer: Public Sewer
Utilities: Electricity Connected, Water Connected
Water: Public
Window: Blinds, Double Pane Windows
Local Schools
High School: Hutto
Middle School: Gus Almquist
Elementary School: Howard Norman
School District: Hutto ISD
Listed By / Shown By
Listed By
Agency Name: RE/MAX Vision
Agency Contact: (512) 759-2210
Shown By
Agency Title: Realty Capital City
Agency Phone: 512-744-4600

Estimate Your Payment
Estimated Payment
$ 1,507.62 per month $801.20 Principal & Interest $601.42 Property Tax $105.00 Homeowner's Insurance
111 Denton Dr | MLS# 8179547
This single family home located at 111 Denton Dr, Hutto, TX 78634 is currently listed for sale with an asking price of $360,000. This property was built in 2017 and has 4 bedrooms and 2 full baths with 2026 sq. ft. Denton Dr is located in the Riverwalk subdivision within the Hutto ISD school district. Search Riverwalk real estate on www.rmcapitalcity.com today.