
BEDS4
BATHS3 full 1 partial
SQUARE FEET2,503
MLS#620717
STATUSActive
PROPERTY TYPEResidential - Single Family
SUBDIVISIONMystic Bluffs
SCHOOLComal ISD
Property Description
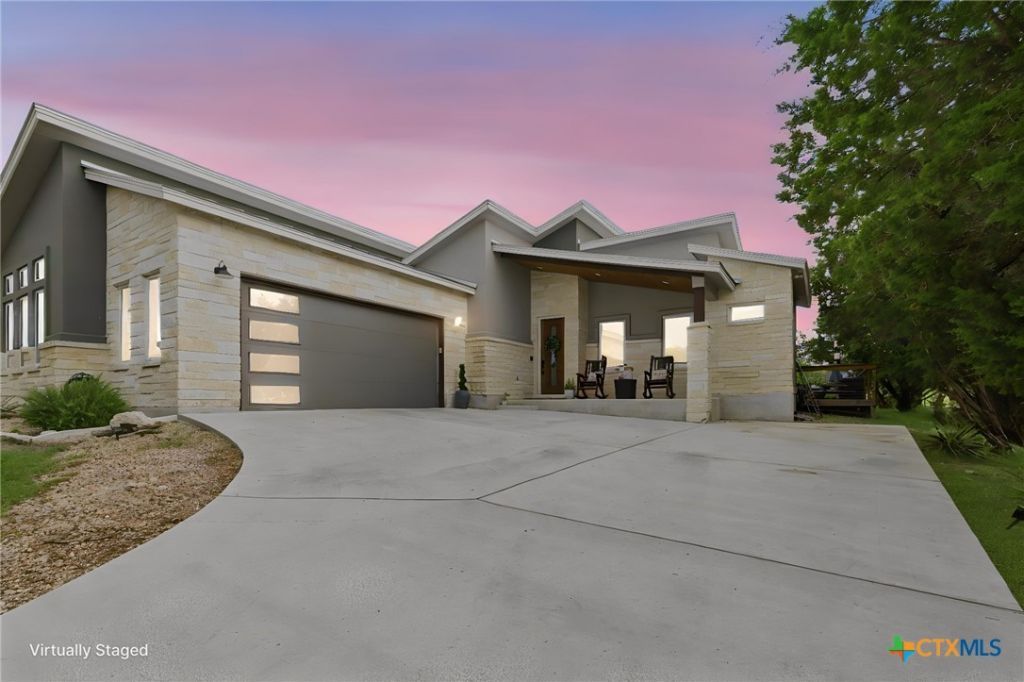
Tucked away on a private street, this exceptional estate offers over 2,500 square feet of refined living on a secluded 1-acre lot with no HOA restrictions. Designed for both comfort and entertaining, the home features 4 spacious bedrooms - or 3 bedrooms plus an elegant media room - along with an open-concept layout filled with natural light. The gourmet kitchen boasts abundant cabinetry and flows seamlessly into the expansive dining and living areas. Oversized secondary bedrooms and a luxurious primary suite with a spa-inspired bath complete this stunning retreat. Experience privacy, space, and sophistication all in one remarkable property. Room to park the RV too!
Property Features
Property Type: Residential - Single Family
Cooling: Central Air, Electric,1 Unit
Fireplaces: 1
Garage: 1 car attached
Heating: Central, Electric
Home Style: Contemporary/Modern, Hill Country
Lot Size: 1.01 Acres
Roof Type: Metal
Stories: 1.0
Year Built: 2020
Amenities
All Bedrooms Down
Attic
Built-in Features
Ceiling Fan(s)
Chandelier
Cathedral Ceiling(s)
Dining Area
Separate/Formal Dining Room
Double Vanity
Game Room
High Ceilings
Primary Downstairs
MultipleDining Areas
Main Level Primary
Open Floorplan
Stone Counters
Recessed Lighting
Smart Home
Shower Only
Separate Shower
Smart Thermostat
Deck
Feature Descriptions
Accessibility: Low Threshold Shower
Appliances: Dishwasher, Disposal, Range Hood, Water Heater, Some Electric Appliances, Cooktop, Microwave, Range
Body of Water: Countryside View
Community Features: None, Street Lights
Days on Site: 2
Exterior: Masonry, Stucco
Fencing: None
Fireplace: Living Room
Flooring: Carpet, Ceramic Tile
Formal Dining: Yes
Laundry: Washer Hookup, Electric Dryer Hookup, Inside, Laundry in Utility Room, Main Level, Laundry Room
Parcel#: 361081
Parking: Attached, Door-Single, Garage, Oversized, RV Access/Parking, Unpaved
Parking Notes: Attached, Door-Single, Garage, Oversized, RV Access/Pa
Patio/Porch: Deck
Security: Smoke Detector(s)
Sewer: Aerobic Septic
Special View Info: Rural
Utilities: Cable Available, Electricity Available, High Speed Internet Available, Phone Available
Water: Public
Water Features: Boat Ramp/Lift Access
Window: Double Pane Windows
Room Sizes
Bathroom: 14 X 6 Level - Main
Laundry: 7 X 11 Level - Main
Kitchen: 8 X 12 Level - Main
Dining Room: 12 X 12 Level - Main
Living Room: 23 X 21 Level - Main
Bedroom 4: 14 X 12 Level - Main
Bedroom 3: 11 X 13 Level - Main
Bedroom 2: 13 X 14 Level - Main
Bedroom: 16 X 14 Level - Main
Local Schools
High School: Canyon Lake High School
Elementary School: Rebecca Creek
School District: Comal ISD
Listed By / Shown By
Listed By
Agency Name: Texas Premier Realty
Agency Phone: (210) 844-8683
Shown By
Agency Title: Realty Capital City
Agency Phone: 512-744-4600

Estimate Your Payment
Estimated Payment
$ 1,699.13 per month $1,502.26 Principal & Interest $0.00 Property Tax (data not provided by mls) $196.88 Homeowner's Insurance
1108 Long Hollow | MLS# 620717
This single family home located at 1108 Long Hollow , Canyon Lake, TX 78133 is currently listed for sale with an asking price of $675,000. This property was built in 2020 and has 4 bedrooms and 3 full and 1 partial baths with 2503 sq. ft. Long Hollow is located in the Mystic Bluffs subdivision within the Comal ISD school district. Search Mystic Bluffs real estate on www.rmcapitalcity.com today.