
BEDS4
BATHS2 full 1 partial
SQUARE FEET2,131
MLS#3588470
STATUSActive
PROPERTY TYPEResidential - Single Family
SUBDIVISIONGardens Of Howard Ranch
SCHOOLDripping Springs ISD
Property Description
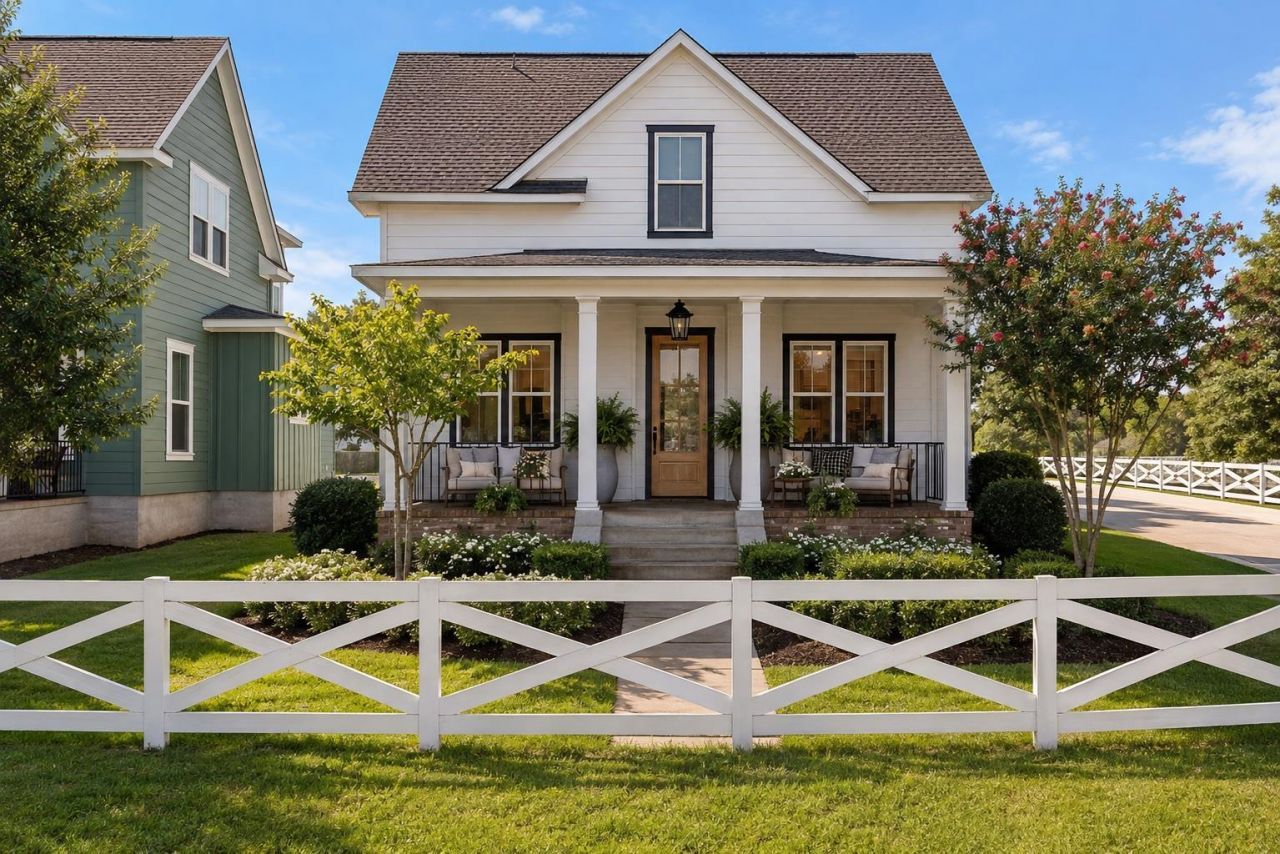
Welcome to this beautifully designed home in the highly sought after Gardens of Howard Ranch, offering the perfect blend of comfort, style, and lock and leave living. Thoughtfully designed with 4 bedrooms, 2.5 bathrooms, and an open concept floor plan, this home is ideal for both everyday living and entertaining.Inside, high ceilings and expansive windows fill the home with natural light, creating a bright and inviting atmosphere. The spacious living, dining, and kitchen areas flow seamlessly together, while the well appointed kitchen features quartz countertops, stainless steel appliances, a large center island, abundant cabinetry, and generous prep space. A versatile bonus room provides the flexibility for a home office, study, fitness room, or playroom.The main level primary suite offers a peaceful retreat with a spacious bedroom, walk in closet, and an ensuite bath featuring dual vanities and an oversized walk in shower. Upstairs, three additional bedrooms provide comfortable accommodations for family and guests.A large covered front porch provides the perfect place to enjoy your morning coffee or unwind in the evening, while the private fenced backyard offers additional outdoor living space. Additional highlights include a two car garage with electric vehicle charging capability, an automatic sprinkler system, energy efficient construction, and low maintenance living.Residents of Gardens of Howard Ranch enjoy beautifully maintained green spaces, walking trails, and a convenient location just minutes from downtown Dripping Springs, local wineries, breweries, shopping, dining, and top rated Dripping Springs ISD schools. Offering thoughtful design, exceptional convenience, and a true lock and leave lifestyle, this move in ready home is an outstanding opportunity to enjoy the best of the Texas Hill Country.
Property Features
Property Type: Residential - Single Family
Cooling: Central Air
Garage: 2
Heating: Central
Lot Size: 0.13 Acres
Roof Type: Composition
Stories: 2.0
Taxes: $9,073
Year Built: 2021
Amenities
Breakfast Bar
Ceiling Fan(s)
High Ceilings
Quartz Counters
Double Vanity
Electric Dryer Hookup
High Speed Internet
Kitchen Island
Multiple Living Areas
Open Floorplan
Primary Bedroom on Main
Storage
Walk-In Closet(s)
Electric Car Plug-in
Feature Descriptions
Appliances: Dishwasher, Disposal, Down Draft, Gas Cooktop, Microwave, Oven
Area #: HD
Community Features: Cluster Mailbox, Common Grounds, Gated, Lock and Leave
Exterior: Brick, HardiPlank Type
Flood Plain: No
Flooring: Carpet, Tile, Vinyl, Wood
HOA Fee: $200/ Monthly
Laundry: Electric Dryer Hookup
Lot: Sprinkler - Automatic
Parcel#: 1535000000002244
Parking: Garage, Garage Door Opener
Parking Notes: Garage, Garage Door Opener
Patio/Porch: Covered, Front Porch
Restrictions: Deed Restrictions
Security: See Remarks
Sewer: Public Sewer
Special View Info: Hill Country, Neighborhood
Utilities: Cable Available, Electricity Connected, Internet-Cable, Phone Available, Propane, Sewer Connected, Underground Utilities, Water Connected
Water: Private
Window: Blinds, Double Pane Windows, Screens
Local Schools
High School: Dripping Springs
Middle School: Dripping Springs Middle
Elementary School: Walnut Springs
School District: Dripping Springs ISD
Listed By / Shown By
Listed By
Agency Name: Compass RE Texas, LLC
Agency Phone: (512) 575-3644
Shown By
Agency Title: Realty Capital City
Agency Phone: 512-744-4600

Estimate Your Payment
Estimated Payment
$ 1,886.32 per month $999.28 Principal & Interest $756.08 Property Tax $130.96 Homeowner's Insurance
1102 Twain St | MLS# 3588470
This single family home located at 1102 Twain St , Driftwood, TX 78619 is currently listed for sale with an asking price of $449,000. This property was built in 2021 and has 4 bedrooms and 2 full and 1 partial baths with 2131 sq. ft. Twain St is located in the Gardens Of Howard Ranch subdivision within the Dripping Springs ISD school district. Search Gardens Of Howard Ranch real estate on www.rmcapitalcity.com today.