
BEDS4
BATHS2 full
SQUARE FEET1,730
MLS#1552845
STATUSActive
PROPERTY TYPEResidential - Single Family
SUBDIVISIONBalcones Woods
SCHOOLAustin ISD
Property Description
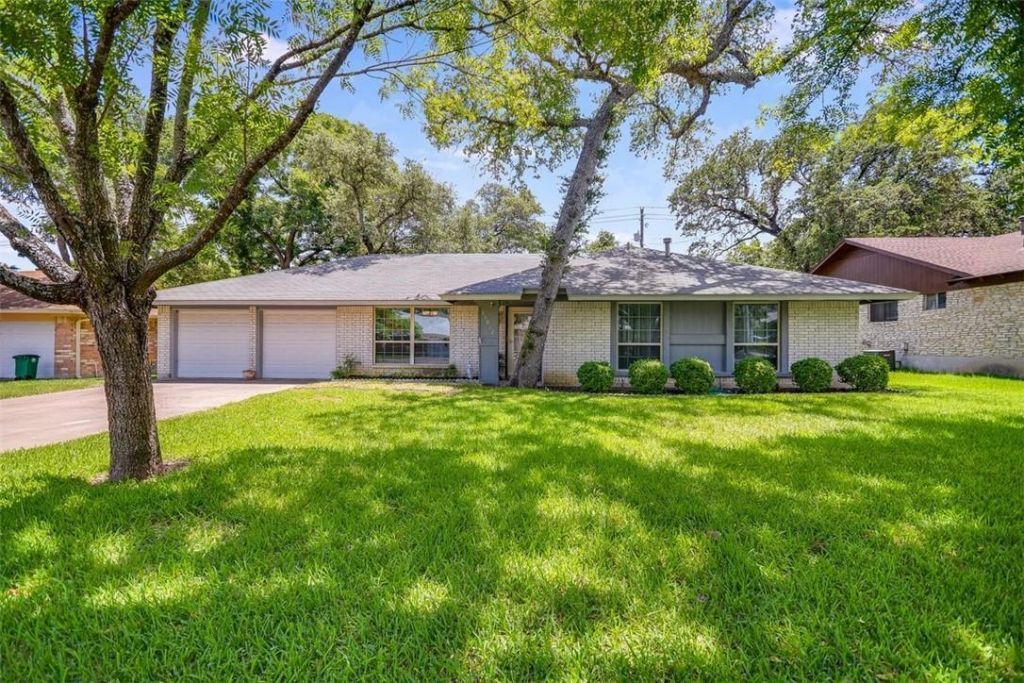
Amazing Opportunity in the Highly Sought-After Balcones Woods Neighborhood!Nestled in the heart of Northwest Austin, this beautifully maintained single-story 4-bedroom, 2-bath home sits on a level lot backing to a serene wooded greenbelt with a peaceful creek. Relax and entertain on the extended patio with a pergola, surrounded by majestic mature oak trees and tranquil natural views.Inside, the thoughtfully designed floor plan offers two spacious living areas and two dining spaces, providing flexibility for both everyday living and entertaining. The kitchen opens to the inviting family room and breakfast area and features stainless steel appliances, a breakfast bar, and plenty of space for gathering.Ideally located just minutes from premier shopping, dining, and entertainment at The Arboretum and The Domain, with convenient access to major highways for an easy commute throughout the Austin metro area, this home perfectly combines comfort, convenience, and natural beauty.
Property Features
Property Type: Residential - Single Family
Cooling: Ceiling Fan(s), Central Air, Electric
Fireplaces: 1
Garage: 2 car attached
Heating: Central, Natural Gas
Lot Size: 0.22 Acres
Roof Type: Composition
Stories: 1.0
Taxes: $12,757
Year Built: 1975
Amenities
Breakfast Bar
Ceiling Fan(s)
Beamed Ceilings
Vaulted Ceiling(s)
Laminate Counters
Electric Dryer Hookup
Gas Dryer Hookup
Eat-in Kitchen
French Doors
Multiple Dining Areas
Multiple Living Areas
No Interior Steps
Primary Bedroom on Main
Recessed Lighting
No Exterior Steps
Feature Descriptions
Appliances: Dishwasher, Gas Cooktop, Free-Standing Gas Range, Stainless Steel Appliance(s), Gas Water Heater
Area #: 1N
Community Features: Clubhouse, Curbs, Planned Social Activities, Pool, Suburban
Days on Site: 21
Door Features: French Doors
Exterior: Brick, Masonry ??? Partial, Wood Siding
Fencimg: Back Yard, Chain Link
Fireplace: Family Room, Wood Burning
Flood Plain: Partial
Flooring: Vinyl
HOA Fee: $173/ Quarterly
Laundry: Electric Dryer Hookup, Gas Dryer Hookup
Lot: Back Yard, Level, Public Maintained Road, Trees-Large (Over 40 Ft), Trees-Medium (20 Ft - 40 Ft)
Parcel#: 02560507080000
Parking: Attached, Driveway, Garage, Garage Faces Front
Parking Notes: Attached, Driveway, Garage, Garage Faces Front
Patio/Porch: Covered, Patio
Security: Smoke Detector(s)
Sewer: Public Sewer
Special View Info: Creek/Stream, Trees/Woods
Utilities: Electricity Connected, Natural Gas Connected, Phone Connected, Sewer Connected, Water Connected
Water: Public
Window: Blinds, Skylight(s)
Local Schools
High School: Anderson
Middle School: Murchison
Elementary School: Davis
School District: Austin ISD
Listed By / Shown By
Listed By
Agency Name: Choo Properties LLC
Agency Contact: (408) 876-7525
Shown By
Agency Title: Realty Capital City
Agency Phone: 512-744-4600

Estimate Your Payment
Estimated Payment
$ 2,510.49 per month $1,279.70 Principal & Interest $1,063.08 Property Tax $167.71 Homeowner's Insurance
11012 Alhambra Dr | MLS# 1552845
This single family home located at 11012 Alhambra Dr, Austin, TX 78759 is currently listed for sale with an asking price of $575,000. This property was built in 1975 and has 4 bedrooms and 2 full baths with 1730 sq. ft. Alhambra Dr is located in the Balcones Woods subdivision within the Austin ISD school district. Search Balcones Woods real estate on www.rmcapitalcity.com today.