
BEDS3
BATHS2 full
SQUARE FEET2,245
MLS#618825
STATUSActive
PROPERTY TYPEResidential - Single Family
SUBDIVISIONA N Green
SCHOOLCameron ISD
Property Description
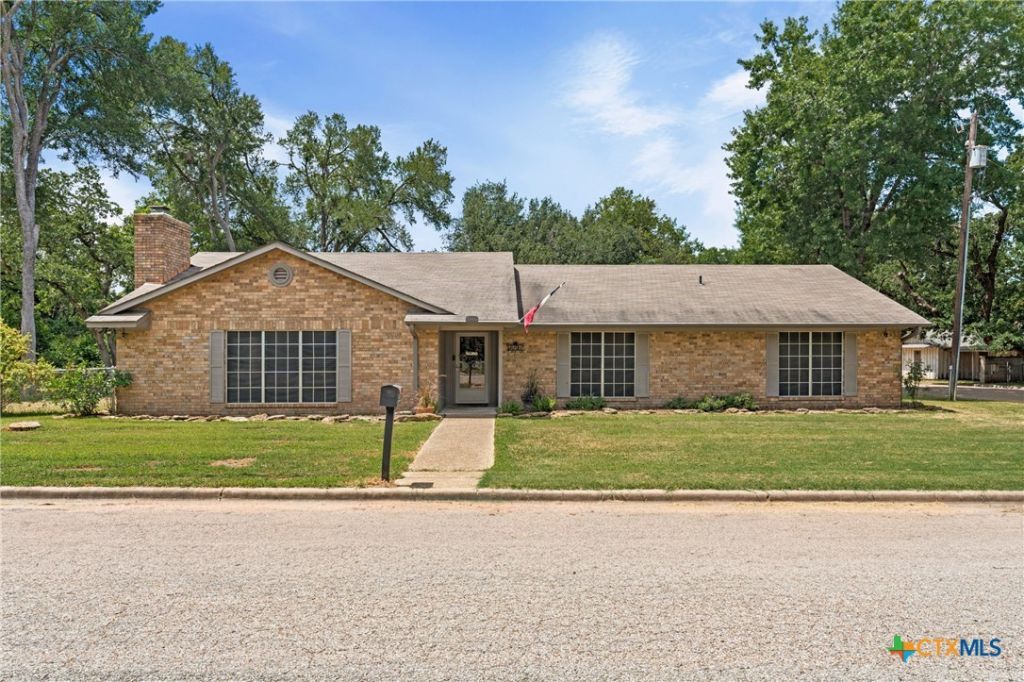
Great corner-lot home with mature trees offering a spacious 3BR/2BA layout in a convenient location. This property features an open floor plan with generous living, kitchen, and dining areas, perfect for everyday living and entertaining. The large master suite includes dual walk-in closets, and the home provides abundant storage throughout. Additional highlights include a sprinkler system, attached garage, spacious pantry and laundry room with a huge back patio and porch ideal for outdoor enjoyment. A well-maintained home with excellent space inside and out.
Property Features
Property Type: Residential - Single Family
Cooling: Central Air,1 Unit
Fireplaces: 1
Garage: 2 car attached
Heating: Central, Electric, Fireplace(s)
Home Style: Traditional
Lot Size: 0.24 Acres
Roof Type: Composition, Shingle
Stories: 1.0
Year Built: 1973
Amenities
Bookcases
Built-in Features
Ceiling Fan(s)
Chandelier
Crown Molding
Double Vanity
Entrance Foyer
His and Hers Closets
Living/Dining Room
Multiple Closets
Open Floorplan
Storage
Smart Thermostat
Tub Shower
Vanity
Natural Woodwork
Walk-In Closet(s)
Custom Cabinets
Eat-in Kitchen
Kitchen/Dining Combo
Pantry
Covered Patio
Porch
Patio
Private Yard
Rain Gutters
Storage
Feature Descriptions
Accessibility: None
Appliances: Double Oven, Dishwasher, Electric Cooktop, Electric Water Heater, Disposal, Water Heater, Some Electric Appliances, Cooktop
Body of Water: None
Community Features: Basketball Court, Playground, Airport/Runway, Sport Court(s), Tennis Court(s), Trails/Paths, Curbs
Days on Site: 3
Exterior: Brick, Masonry
Fencing: Back Yard, Chain Link, Partial
Fireplace: Living Room, Wood Burning
Flooring: Carpet, Linoleum
Laundry: Washer Hookup, Electric Dryer Hookup, Laundry in Utility Room, Main Level, Laundry Room
Parcel#: R26338
Parking: Attached, Garage, Garage Faces Side
Parking Notes: Attached, Garage, Garage Faces Side
Patio/Porch: Covered, Patio, Porch
Sewer: Not Connected (at lot), Public Sewer
Utilities: Electricity Available, Fiber Optic Available, High Speed Internet Available, Phone Available, Trash Collection Public
Water: Not Connected (at lot), Public
Local Schools
High School: Cameron High School
Middle School: Cameron Junior High School
Elementary School: Ben Milam Elementary
School District: Cameron ISD
Listed By / Shown By
Listed By
Agency Name: M.Watkins RealEstateGroup,LLC
Agency Phone: 512-887-3282
Shown By
Agency Title: Realty Capital City
Agency Phone: 512-744-4600

Estimate Your Payment
Estimated Payment
$ 863.41 per month $763.37 Principal & Interest $0.00 Property Tax (data not provided by mls) $100.04 Homeowner's Insurance
1101 E 19th Street | MLS# 618825
This single family home located at 1101 E 19th Street , Cameron, TX 76520 is currently listed for sale with an asking price of $343,000. This property was built in 1973 and has 3 bedrooms and 2 full baths with 2245 sq. ft. E 19th Street is located in the A N Green subdivision within the Cameron ISD school district. Search A N Green real estate on www.rmcapitalcity.com today.