
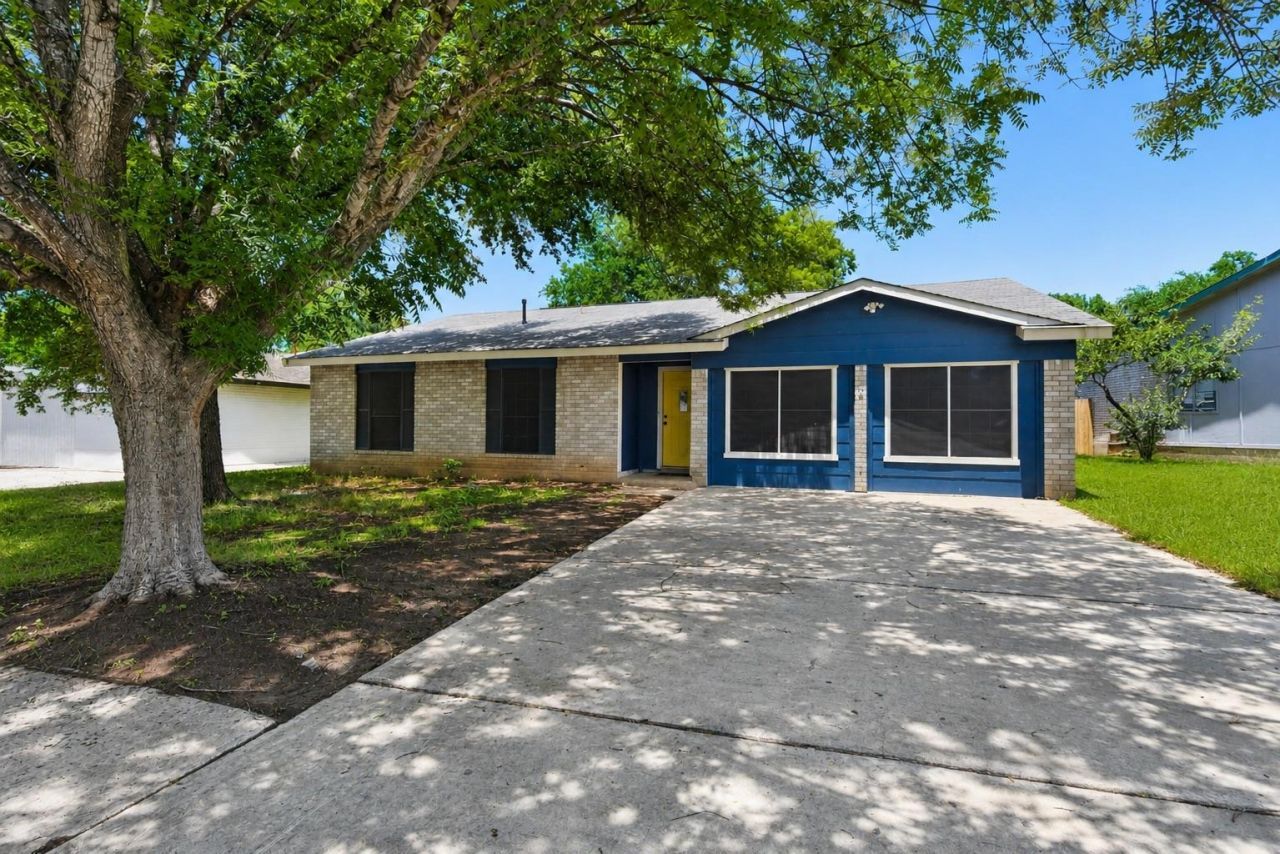
BEDS3
BATHS2 full
SQUARE FEET1,930
MLS#3322715
STATUSActive
PROPERTY TYPEResidential - Single Family
SUBDIVISIONQuail Hollow
SCHOOLPflugerville ISD
Property Description
This is an AMAZING Investment opportunity sold as-is. Seller will not negotiate repairs, concessions, or remediation requests during the inspection period. Must use Texas National Title - Ashley Smith for Title. Preliminary surface swab test indicated presence of Methamphetamine residue believed to be from prior tenants inside the property. A comprehensive assessment has not been made. Seller has never occupied the property. Buyer and buyers agent are advised to review all available reports, conduct their own due diligence, consult any appropriate environmental or remediation professionals, and enter the property at their own discretion. Buyers must be represented by their own buyers agent for this property. Great location!!! Just minutes from The Domain, restaurants, Soccer Stadium, Montessori school, and more. Only 4 minutes to the North Star Greenbelt, with easy access to Braker Lane, I-35, and Highway 183 for a convenient commute. Cash offers only. NO FHA, VA, Conventional, etc. as they will not qualify.
Property Features
Property Type: Residential - Single Family
Cooling: Ceiling Fan(s), Central Air, Exhaust Fan
Fireplaces: 1
Heating: Central, Fireplace(s)
Lot Size: 0.16 Acres
Roof Type: Shingle
Stories: 1.0
Taxes: $9,854
Year Built: 1978
Amenities
Ceiling Fan(s)
Corain Counters
Electric Dryer Hookup
Eat-in Kitchen
Entrance Foyer
Multiple Living Areas
No Interior Steps
Primary Bedroom on Main
Recessed Lighting
Soaking Tub
Washer Hookup
Private Yard
Feature Descriptions
Appliances: Dishwasher, Disposal, Oven, Free-Standing Gas Oven, Gas Oven, Free-Standing Gas Range, Refrigerator, Free-Standing Refrigerator, Stainless Steel Appliance(s)
Area #: 2N
Days on Site: 1
Exterior: Brick, HardiPlank Type, Masonry ??? Partial
Fencimg: Wood
Fireplace: Family Room, Living Room
Flood Plain: No
Flooring: Laminate
Laundry: Electric Dryer Hookup, Washer Hookup
Lot: Back Yard, Front Yard, Garden, Interior Lot, Landscaped, Level, Open Lot, Trees-Large (Over 40 Ft), Trees-Moderate
Parcel#: 02491702320000
Parking: Driveway, Kitchen Level
Parking Notes: Driveway, Kitchen Level
Patio/Porch: Covered, Porch, Rear Porch
Sewer: Public Sewer
Utilities: Electricity Connected, Natural Gas Connected, Sewer Connected, Water Connected
Water: Public
Window: Skylight(s)
Local Schools
High School: John B Connally
Middle School: Westview
Elementary School: River Oaks
School District: Pflugerville ISD
Listed By / Shown By
Listed By
Agency Name: Keller Williams Realty
Agency Contact: (512) 346-3550
Shown By
Agency Title: Realty Capital City
Agency Phone: 512-744-4600

Estimate Your Payment
Estimated Payment
$ 1,324.61 per month $445.11 Principal & Interest $821.17 Property Tax $58.33 Homeowner's Insurance
11008 Jordan Ln | MLS# 3322715
This single family home located at 11008 Jordan Ln, Austin, TX 78758 is currently listed for sale with an asking price of $200,000. This property was built in 1978 and has 3 bedrooms and 2 full baths with 1930 sq. ft. Jordan Ln is located in the Quail Hollow subdivision within the Pflugerville ISD school district. Search Quail Hollow real estate on www.rmcapitalcity.com today.