
BEDS3
BATHS2 full 1 partial
SQUARE FEET1,550
MLS#2735692
STATUSActive
PROPERTY TYPEResidential - Condominium
SUBDIVISIONCourtyard Homes At Anderson Oaks Condo
SCHOOLRound Rock ISD
Property Description
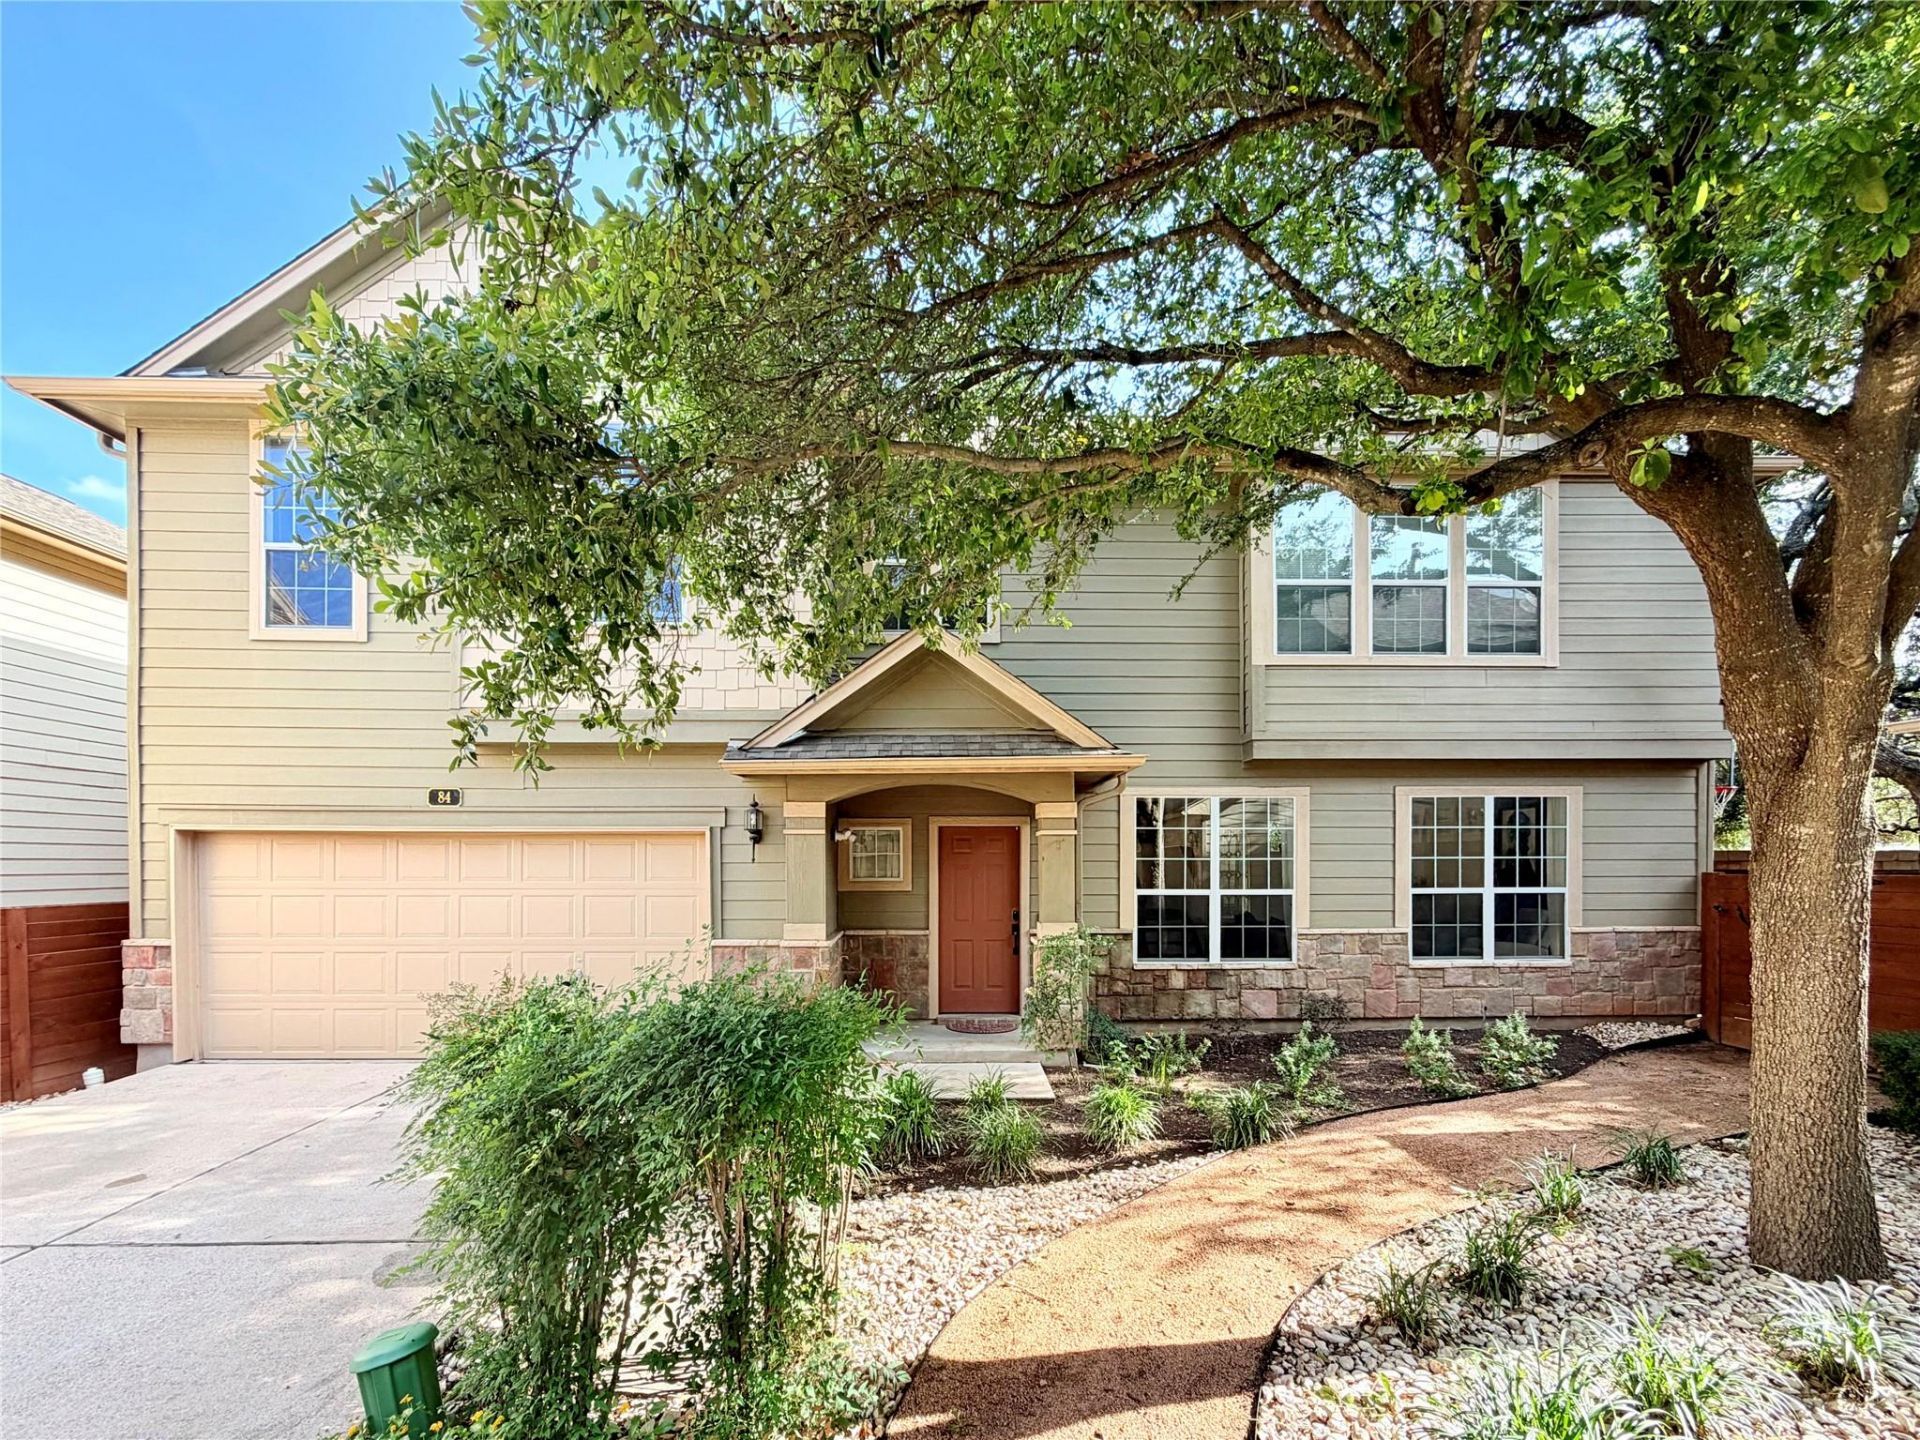
Welcome to Unit 84, a beautifully maintained home in one of North Austins most convenient gated communities. This 3-bedroom, 2.5-bath residence lives like a single-family home with the ease of low-maintenance condo living. The main floor features a bright, open layout with tile floors, high ceilings, and a well-appointed kitchen that opens to the dining and living areas?perfect for everyday living and entertaining. Just off the living area, step onto a private deck surrounded by greenery?ideal for morning coffee or evening drinks. Upstairs, a flexible loft space adds room to work or relax, along with two additional bedrooms, a full bath, and laundry. The spacious primary suite features a walk-in closet and an updated bath with quartz counters, double sinks, and a designer walk-in shower + soaking tub. Washer, dryer, and fridge convey. The two-car garage offers added convenience. Community amenities include a pool, hot tub, fitness center, and clubhouse. HOA covers exterior maintenance, roof, trash/recycling, lawn care, and more. Located just minutes from Lakeline Mall, The Domain, Q2 Stadium, Apple, and major roads like 183, Mopac, and 45?this is a clean, move-in ready home in a quiet, well-managed community. Schedule your showing today and come see what makes this one special.
Property Features
Property Type: Residential - Condominium
Cooling: Central Air
Fenced: Yes
Fireplaces: 1
Garage: 2 car attached
Heating: Central
Roof Type: Composition
Stories: 2.0
Taxes: $6,298
Year Built: 2006
Amenities
Breakfast Bar
Ceiling Fan(s)
Corain Counters
Recessed Lighting
Storage
Walk-In Closet(s)
No Exterior Steps
Private Yard
Feature Descriptions
Appliances: Dishwasher, Disposal, Gas Cooktop, Microwave, Oven, Gas Water Heater
Area #: NW
Community Features: Controlled Access, Courtyard, Dog Park, Fitness Center, Gated, Picnic Area, Pool
Days on Site: 2
Exterior: HardiPlank Type, Masonry ??? Partial
Fencimg: Back Yard, Fenced, Privacy, Stone, Wood
Fireplace: Living Room
Flood Plain: No
Flooring: Carpet, Tile
HOA Fee: $465/ Monthly
Lot: Back Yard, Cul-De-Sac, Level, Sprinkler - Automatic, Sprinklers In Front, Trees-Large (Over 40 Ft), Trees-Medium (20 Ft - 40 Ft)
Parcel#: 16348500000084
Parking: Attached, Covered, Door-Single, Garage Faces Front
Parking Notes: Attached, Covered, Door-Single, Garage Faces Front
Patio/Porch: Patio
Security: Smoke Detector(s)
Sewer: Public Sewer
Utilities: Electricity Available, Natural Gas Available
Water: Public
Local Schools
High School: Westwood
Middle School: Noel Grisham
Elementary School: Purple Sage
School District: Round Rock ISD
Listed By / Shown By
Listed By
Agency Name: Austin's Best Property Managem
Agency Contact: (512) 255-4604
Shown By
Agency Title: Realty Capital City
Agency Phone: 512-744-4600

Estimate Your Payment
Estimated Payment
$ 1,378.18 per month $754.47 Principal & Interest $524.83 Property Tax $98.88 Homeowner's Insurance
11000 Anderson Mill Rd, Unit 84 | MLS# 2735692
This condo located at 11000 Anderson Mill Rd, Unit 84, Austin, TX 78750 is currently listed for sale with an asking price of $339,000. This property was built in 2006 and has 3 bedrooms and 2 full and 1 partial baths with 1550 sq. ft. Anderson Mill Rd, Unit 84 is located in the Courtyard Homes At Anderson Oaks Condo subdivision within the Round Rock ISD school district. Search Courtyard Homes At Anderson Oaks Condo real estate on www.rmcapitalcity.com today.