
BEDS3
BATHS2 full 1 partial
SQUARE FEET3,164
MLS#619949
STATUSActive
PROPERTY TYPEResidential - Single Family
SCHOOLBelton ISD
Property Description
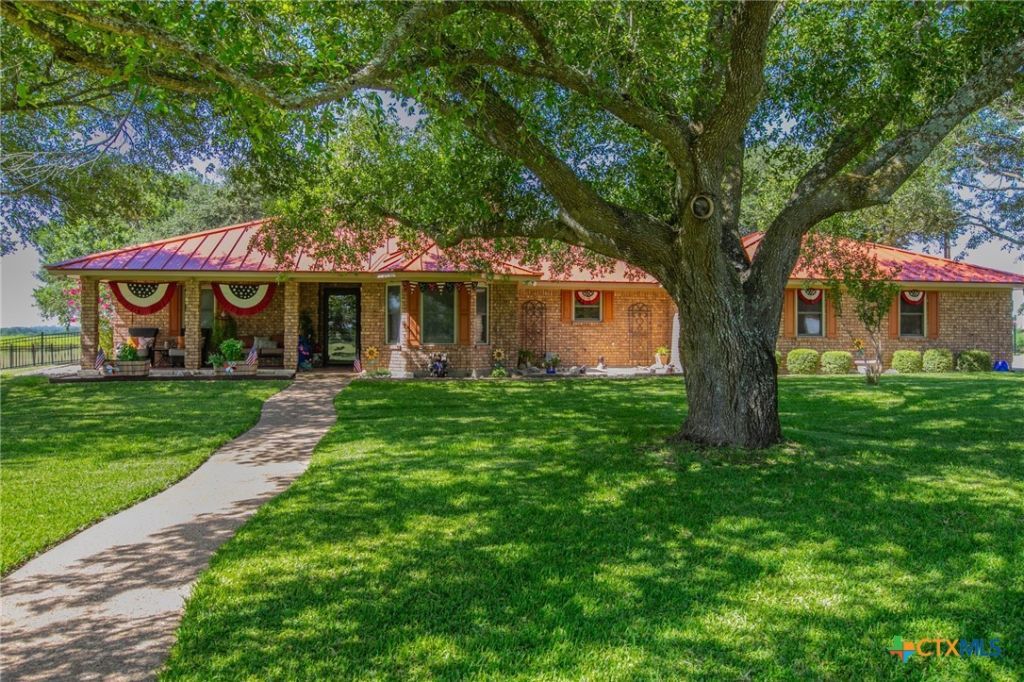
Have you been waiting for a house on a few acres close to town? Dont miss 10941 Moffat Road! Welcome to this 3 bedroom, 2.5 bath home in Belton ISD, on over 8 acres. The home is surrounded by beautiful trees offering a shaded back yard, patio, & outdoor grill. The oversized living room will accommodate all the seating area you've desired. The spacious kitchen with Wolf appliances and custom cabinetry has room enough for everyone to visit while youre entertaining. The peaceful sunroom off the master suite is the perfect place to enjoy your coffee in the morning. And the elbow room youll have on small acreage is plenty to spread out, but not too much to maintain. The 1200 square foot barn is big enough to store your boat & camper or have a nice shop. Dont let this one get away. Call today for your showing! The property consists of a 5.6 acre tract and a 3 acre tract. Keep the 3 acres for extra space or crops, or build a house for your friends or family next door!
Property Features
Property Type: Residential - Single Family
Cooling: Central Air, Electric,2 Units
Fireplaces: 1
Garage: 2 car attached
Heating: Central, Electric, Multiple Heating Units
Home Style: Traditional
Lot Size: 8.63 Acres
Roof Type: Metal
Stories: 1.0
Year Built: 1985
Amenities
Built-in Features
Cedar Closet(s)
Ceiling Fan(s)
Dining Area
Dry Bar
Separate/Formal Dining Room
Double Vanity
Jetted Tub
Multiple Living Areas
MultipleDining Areas
Pull Down Attic Stairs
Quartz Counters
Solid Surface Counters
Separate Shower
Walk-In Closet(s)
Breakfast Bar
Breakfast Area
Custom Cabinets
Eat-in Kitchen
Kitchen Island
Pantry
Covered Patio
Gas Grill
Outdoor Grill
Porch
Rain Gutters
Fire Pit
Propane Tank - Owned
Feature Descriptions
Appliances: Down Draft, Double Oven, Dishwasher, Electric Cooktop, Range Hood, Trash Compactor, Water Heater, Built-In Oven, Cooktop, Microwave
Body of Water: None
Community Features: None
Exterior: Brick Veneer, Masonry
Fencing: Barbed Wire, Wrought Iron
Fireplace: Electric, Living Room
Flooring: Carpet, Laminate, Tile
Formal Dining: Yes
Laundry: Washer Hookup, Electric Dryer Hookup, Laundry Room
Parcel#: 109575, 346587
Parking: Attached, Detached, Garage, RV Garage, Garage Faces Side
Parking Notes: Attached, Detached, Garage, RV Garage, Garage Faces Si
Patio/Porch: Covered, Patio, Porch
Sewer: Septic Tank
Utilities: Propane
Water: Community/Coop
Local Schools
School District: Belton ISD
Listed By / Shown By
Listed By
Agency Name: Covington Real Estate, Inc.
Agency Phone: 254-939-3800
Shown By
Agency Title: Realty Capital City
Agency Phone: 512-744-4600

Estimate Your Payment
Estimated Payment
$ 2,001.20 per month $1,769.33 Principal & Interest $0.00 Property Tax (data not provided by mls) $231.88 Homeowner's Insurance
10941 Moffat Road | MLS# 619949
This single family home located at 10941 Moffat Road, Temple, TX 76502 is currently listed for sale with an asking price of $795,000. This property was built in 1985 and has 3 bedrooms and 2 full and 1 partial baths with 3164 sq. ft. Moffat Road is located within the Belton ISD school district. Search Temple real estate on www.rmcapitalcity.com today.