
BEDS3
BATHS2 full 1 partial
SQUARE FEET1,614
MLS#6426545
STATUSActive
PROPERTY TYPEResidential - Single Family
SUBDIVISIONJonestown Hills
SCHOOLLeander ISD
Property Description
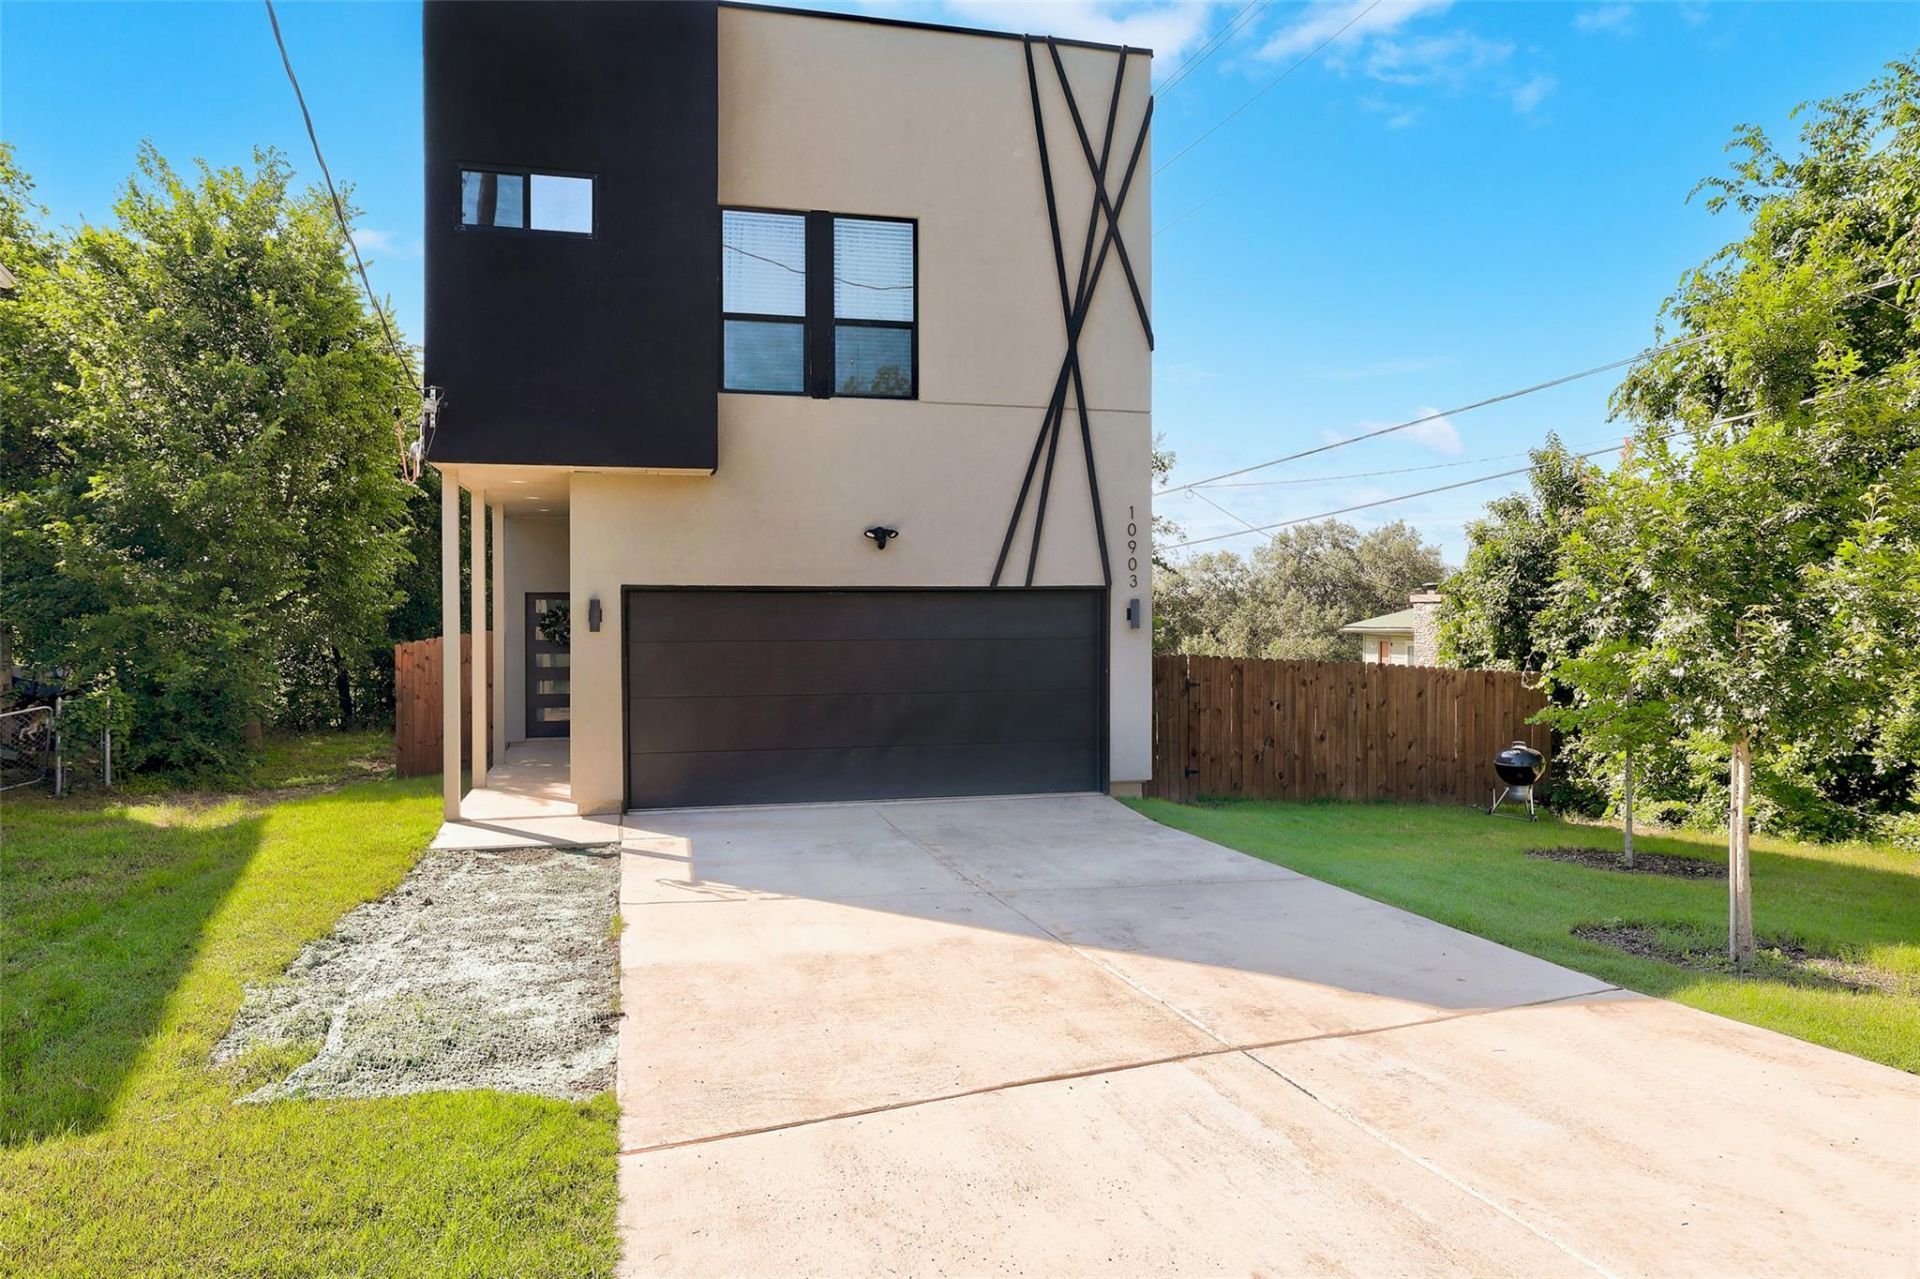
Experience the best of Lake Travis and Hill Country living in this beautifully designed custom home in the heart of Jonestown. Located less than a mile from Lake Travis with community lake access and resident amenities, this home offers the perfect combination of outdoor recreation, modern comfort, and everyday convenience.Enjoy a truly walkable lifestyle with local restaurants, coffee shops, and neighborhood bars just a short stroll away?an uncommon feature in many Hill Country communities.Inside, the 3-bedroom, 2.5-bath home features a bright open-concept floorplan filled with natural light, seamlessly connecting the living, dining, and kitchen areas for easy everyday living and entertaining. Thoughtful design, modern finishes, and smart-home technology enhance both comfort and functionality.Designed for todays lifestyle, the home includes smart appliances, app-controlled climate management, smart garage and front-door access, and a comprehensive Ring security camera system providing coverage around the entire property.Upstairs, a spacious covered patio offers the perfect setting for morning coffee, sunset views, or entertaining guests year-round. The private backyard provides space to relax, garden, or create your own outdoor retreat, while the two-car garage offers added convenience and storage.Whether youre searching for a primary residence, weekend escape, or investment opportunity, this home delivers a rare blend of modern technology, walkability, and easy access to everything Lake Travis and the Texas Hill Country have to offer.
Property Features
Property Type: Residential - Single Family
Cooling: Ceiling Fan(s), Central Air
Fenced: Yes
Garage: 2
Heating: Central
Lot Size: 0.11 Acres
Roof Type: Membrane
Stories: 2.0
Taxes: $9,214
Year Built: 2023
Amenities
Breakfast Bar
Ceiling Fan(s)
High Ceilings
Chandelier
Corain Counters
Double Vanity
Entrance Foyer
Kitchen Island
Open Floorplan
Recessed Lighting
Walk-In Closet(s)
Washer Hookup
Gutters Full
Private Yard
Feature Descriptions
Appliances: See Remarks, Dishwasher, Disposal, Electric Range, Exhaust Fan, Microwave, Refrigerator, Stainless Steel Appliance(s), Washer/Dryer
Area #: LN
Days on Site: 55
Exterior: Stucco
Fencimg: Fenced, Wood
Flood Plain: No
Flooring: Laminate
Laundry: Washer Hookup
Parcel#: 01905813260000
Parking: Door-Single, Garage, Garage Door Opener, Garage Faces Front
Parking Notes: Door-Single, Garage, Garage Door Opener, Garage Faces
Patio/Porch: See Remarks, Covered, Front Porch, Patio
Restrictions: City Restrictions
Security: See Remarks, Secured Garage/Parking
Sewer: Septic Tank
Utilities: Cable Connected, Electricity Connected, Natural Gas Not Available, Sewer Not Available
Water: Public
Window: Blinds, Vinyl Windows, Window Treatments
Local Schools
High School: Cedar Park
Middle School: Cedar Park
Elementary School: CC Mason
School District: Leander ISD
Listed By / Shown By
Listed By
Agency Name: Coldwell Banker Realty
Agency Contact: (512) 343-7500
Shown By
Agency Title: Realty Capital City
Agency Phone: 512-744-4600

Estimate Your Payment
Estimated Payment
$ 1,872.90 per month $977.02 Principal & Interest $767.83 Property Tax $128.04 Homeowner's Insurance
10903 Elm St | MLS# 6426545
This single family home located at 10903 Elm St, Jonestown, TX 78645 is currently listed for sale with an asking price of $439,000. This property was built in 2023 and has 3 bedrooms and 2 full and 1 partial baths with 1614 sq. ft. Elm St is located in the Jonestown Hills subdivision within the Leander ISD school district. Search Jonestown Hills real estate on www.rmcapitalcity.com today.