
BEDS4
BATHS2 full
SQUARE FEET1,845
MLS#5505421
STATUSActive
PROPERTY TYPERental - Single Family
SUBDIVISIONWHISPER
SCHOOLHaysCONSISD
Property Description
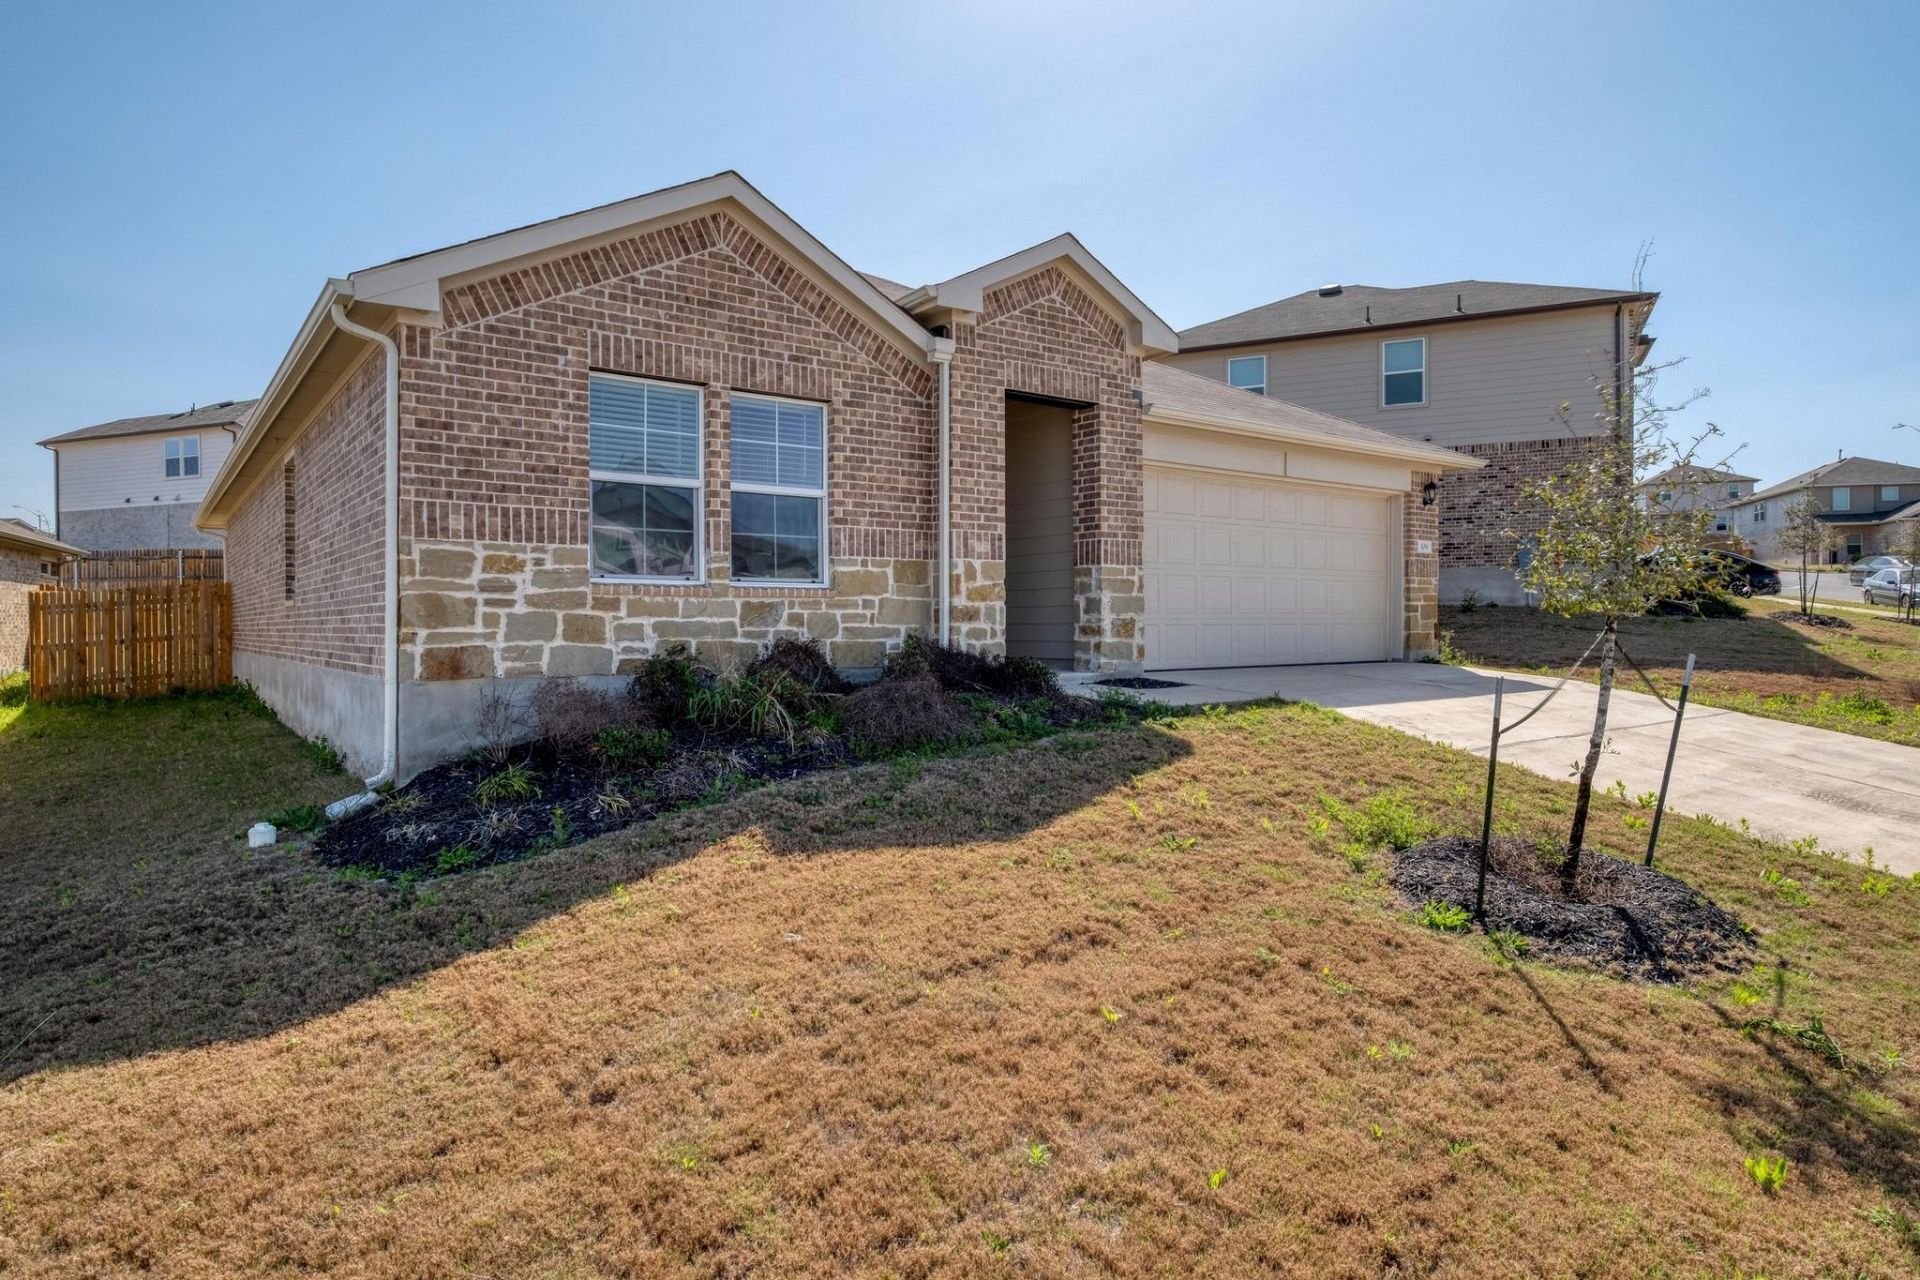
Welcome to this inviting single-story home in the Whisper community, offering a well-balanced layout with four bedrooms and two full bathrooms across 1,845 square feet. From the moment you step through the front door, youre welcomed by a wide foyer that opens into a generous living space. The kitchen is both stylish and functional, featuring granite countertops, stainless steel appliances, a walk-in pantry, and a decorative tile backsplash that adds a touch of personality. The open flow between the kitchen, dining, and living areas makes it easy to gather with family or entertain friends. With all bedrooms located on one level, the home offers convenient, easy living. Whether you need space for guests, a home office, or a growing household, the flexible layout can accommodate a variety of needs. Located in the growing Whisper neighborhood in San Marcos, this home combines comfort and convenience with quick access to I-35, schools, shopping, and dining.
Property Features
Property Type: Rental - Single Family
Cooling: Central Air
Fenced: Yes
Garage: 2 car attached
Heating: Central
Lot Size: 0.17 Acres
Roof Type: Composition
Stories: 1.0
Year Built: 2023
Amenities
High Ceilings
Granite Counters
Stone Counters
Eat-in Kitchen
Kitchen Island
Open Floorplan
Pantry
Primary Bedroom on Main
Recessed Lighting
Smart Home
Walk-In Closet(s)
Wired for Data
Gutters Full
Feature Descriptions
Accessibility: Smart Technology
Appliances: Dishwasher, Disposal, Microwave, Oven, Range
Area #: HH
Community Features: Cluster Mailbox, Common Grounds, Playground, Pool
Exterior: Brick, Frame, HardiPlank Type, Masonry ??? Partial, St
Fencimg: Back Yard, Fenced, Privacy, Wood
Flood Plain: See Remarks, No
Flooring: Carpet, Vinyl
Lot: Level, Sprinkler - Automatic, Sprinkler - Back Yard, Sprinklers In Front, Sprinkler - Side Yard, Trees-Small (Under 20 Ft)
Parcel#: 119417000L016002
Parking: Attached, Garage, Garage Door Opener, Garage Faces Front
Parking Notes: Attached, Garage, Garage Door Opener, Garage Faces Fr
Patio/Porch: Covered, Patio
Pets Allowed: Number Limit, Size Limit, Breed Restrictions, Call, Negotiable
Security: yes
Security: Security System Leased
Sewer: Public Sewer
Utilities: Cable Connected, Electricity Connected, Natural Gas Connected, Phone Connected, Sewer Connected, Water Connected
Water: Public
Window: Double Pane Windows
Local Schools
High School: Jack C Hays
Middle School: Laura B Wallace
Elementary School: Hemphill
School District: HaysCONSISD
Listed By / Shown By
Listed By
Agency Name: Austin Elite Property Mgmt
Agency Contact: (512) 297-3442
Shown By
Agency Title: Realty Capital City
Agency Phone: 512-744-4600

109 Bethpage Dr | MLS# 5505421
This property located at 109 Bethpage Dr, San Marcos, TX 78666 is currently listed for rent with an asking price of $2,000 / Monthly. Bethpage Dr is located within the HaysCONSISD school district. Search San Marcos real estate on www.rmcapitalcity.com today.