
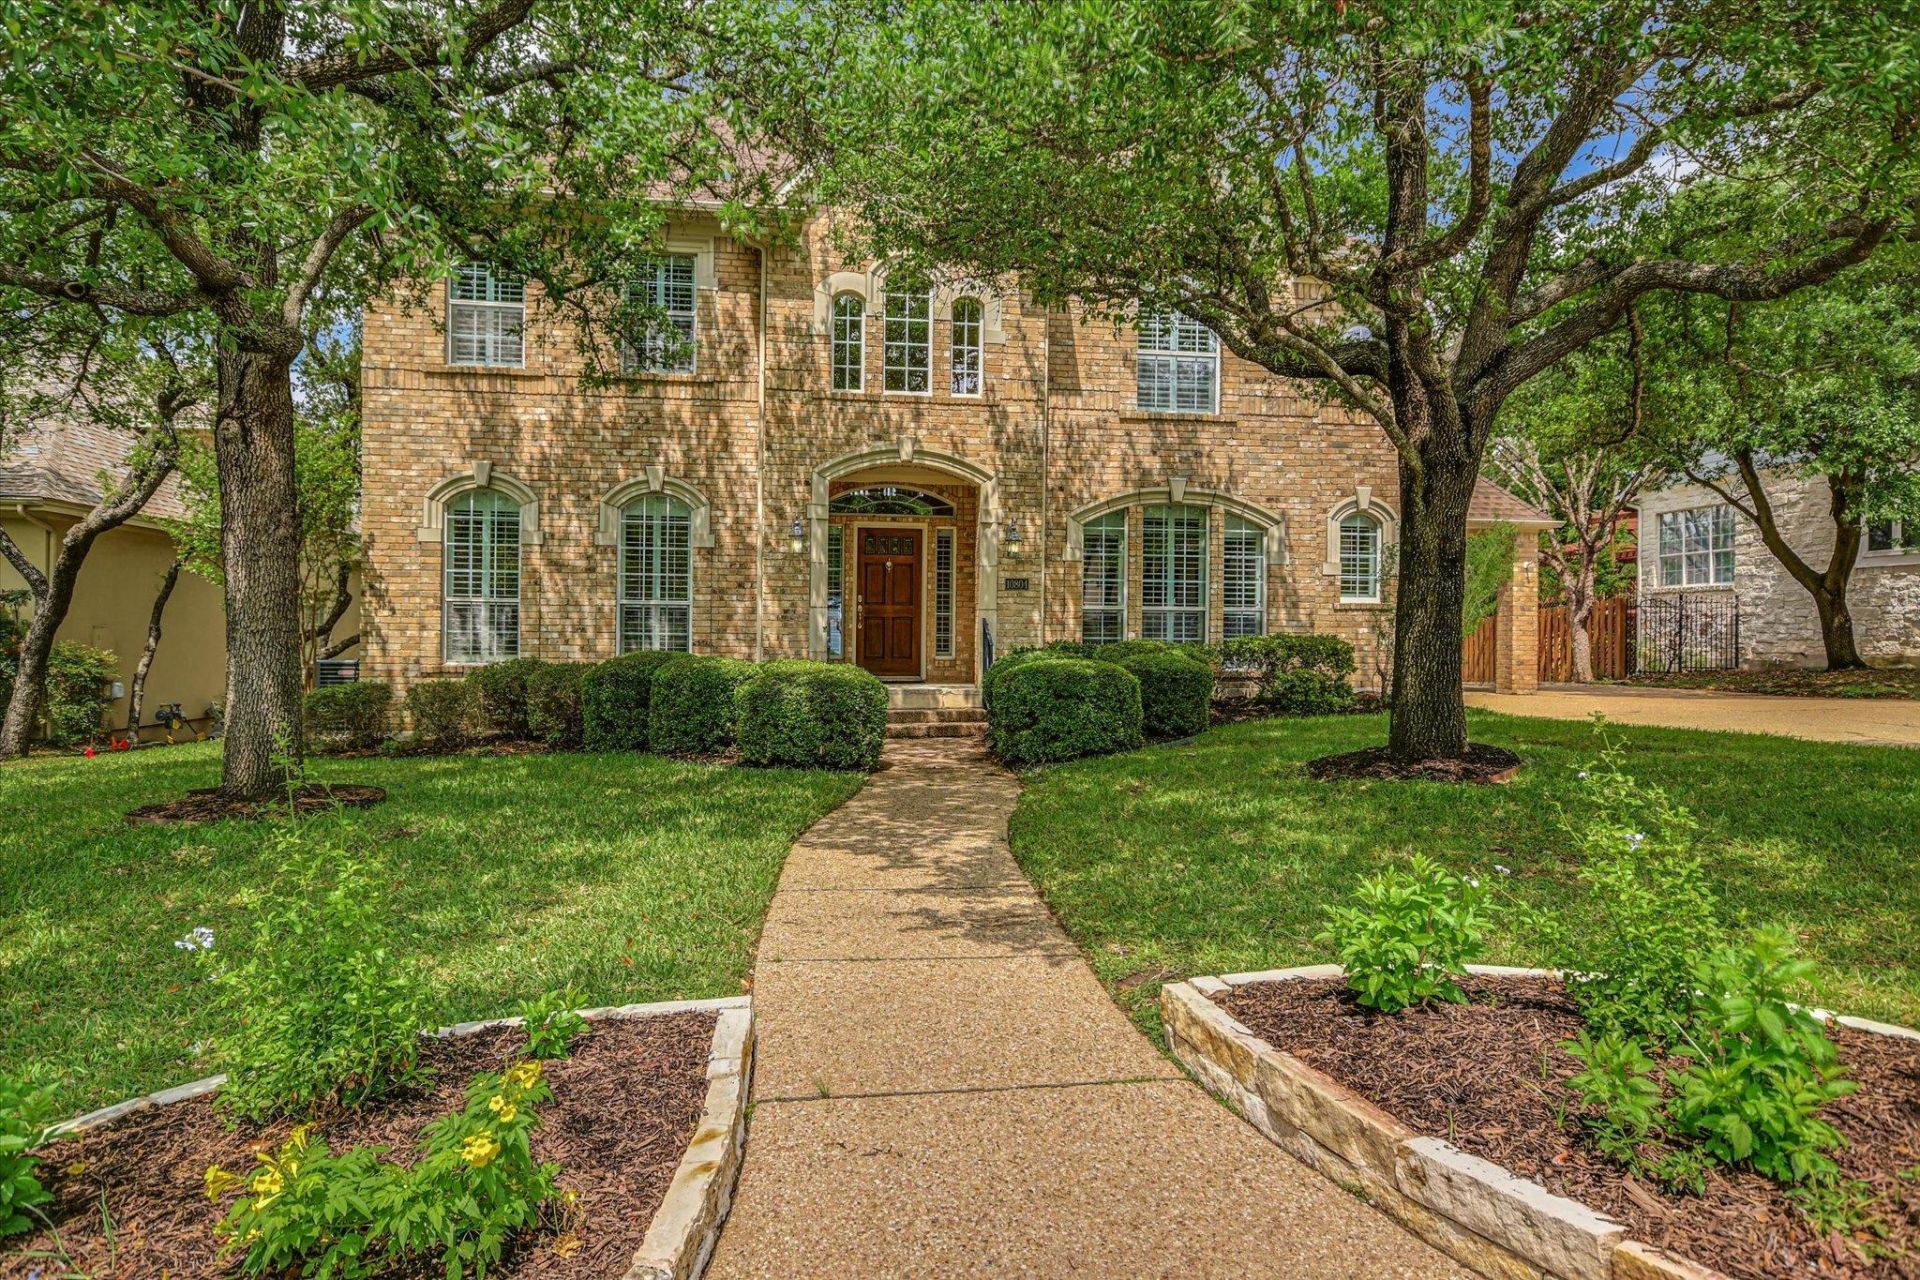
BEDS4
BATHS3 full 1 partial
SQUARE FEET3,852
MLS#9598860
STATUSActive
PROPERTY TYPEResidential - Single Family
SUBDIVISIONSpicewood At Bullcreek
SCHOOLRound Rock ISD
Property Description
Roof replaced May 2026---Step into this beautiful home through a dramatic two-story foyer filled with natural light, featuring a curved staircase and art niche. Thoughtful details throughout include hardwood floors in the office, dining room, and primary suite, tile in main living areas, high ceilings, crown molding, and detailed woodwork.The open kitchen flows into the family room and breakfast area and features a center island, walk-in pantry, gas cooktop, double ovens, and butlers pantry?ideal for everyday living and entertaining. The spacious primary suite offers a bow-bayed sitting area and a luxurious bath with dual vanities, Jacuzzi tub, oversized shower, linen closets, and large walk-in closet.Upstairs includes a game room with coffered ceiling, three secondary bedrooms with walk-in closets, a hall bath, and a Jack-and-Jill bath.Enjoy the private backyard with no rear neighbors, backing to a peaceful greenbelt and park. Additional highlights include a covered walkway, porte-cochere, and three-car garage.Located in Spicewood at Bullcreek near Balcones Country Club, with easy access to 183, shopping, and dining.
Property Features
Property Type: Residential - Single Family
Cooling: Central Air
Fireplaces: 1
Garage: 3
Heating: Central, Natural Gas
Lot Size: 0.32 Acres
Roof Type: Composition
Stories: 2.0
Taxes: $10,479
Year Built: 2000
Amenities
Breakfast Bar
Coffered Ceiling(s)
High Ceilings
Multiple Dining Areas
Multiple Living Areas
Primary Bedroom on Main
Walk-In Closet(s)
Private Yard
Feature Descriptions
Appliances: Built-In Electric Oven, Built-In Oven(s), Dishwasher, Disposal, Down Draft, Microwave, Double Oven
Area #: NW
Community Features: Curbs, Sidewalks
Days on Site: 53
Exterior: Brick Veneer, Frame
Fencimg: Privacy, Wood
Fireplace: Family Room, Primary Bedroom
Flood Plain: No
Flooring: Carpet, Tile, Wood
Lot: Cul-De-Sac, Trees-Large (Over 40 Ft)
Parcel#: 01681910150000
Parking: Carport, Detached, Garage Door Opener
Parking Notes: Carport, Detached, Garage Door Opener
Patio/Porch: Deck
Restrictions: Covenant, Deed Restrictions
Security: yes
Security: Prewired, Security System Owned, Smoke Detector(s)
Sewer: Public Sewer
Special View Info: Hill Country, Panoramic, Trees/Woods
Utilities: Electricity Available, Natural Gas Available
Water: Public
Window: Double Pane Windows, Screens, Window Coverings, Window Treatments
Local Schools
High School: Westwood
Middle School: Canyon Vista
Elementary School: Spicewood
School District: Round Rock ISD
Listed By / Shown By
Listed By
Agency Name: Moreland Properties
Agency Contact: (512) 480-0848
Shown By
Agency Title: Realty Capital City
Agency Phone: 512-744-4600

Estimate Your Payment
Estimated Payment
$ 3,705.14 per month $2,503.76 Principal & Interest $873.25 Property Tax $328.13 Homeowner's Insurance
10804 Winchelsea Dr | MLS# 9598860
This single family home located at 10804 Winchelsea Dr, Austin, TX 78750 is currently listed for sale with an asking price of $1,125,000. This property was built in 2000 and has 4 bedrooms and 3 full and 1 partial baths with 3852 sq. ft. Winchelsea Dr is located in the Spicewood At Bullcreek subdivision within the Round Rock ISD school district. Search Spicewood At Bullcreek real estate on www.rmcapitalcity.com today.