
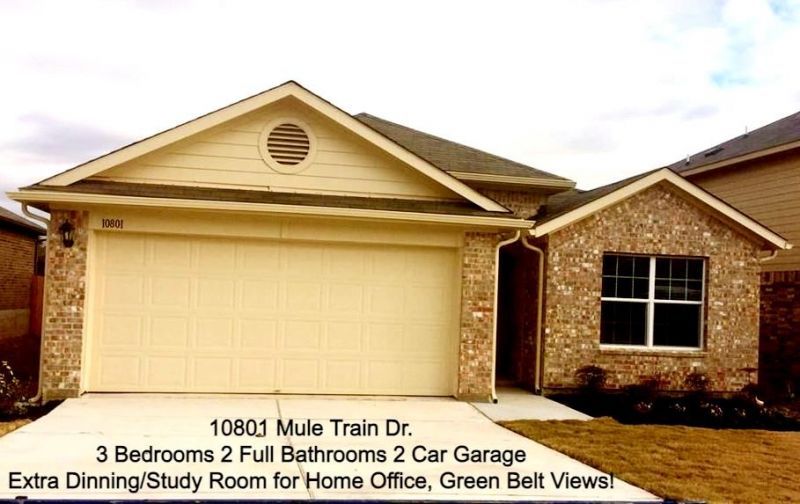
BEDS3
BATHS2 full
SQUARE FEET1,657
MLS#8757125
STATUSActive
PROPERTY TYPERental - Single Family
SUBDIVISIONPIONEER CROSSING EAST
SCHOOLManor ISD
Property Description
GORGEOUS HOME BACKING TO GREENBELT! Beautifully maintained 3-bedroom, 2-bathroom single-story home located in highly desirable Pioneer Crossing East community. Conveniently situated just 15 minutes from UT and downtown Austin, and close to major employers including Samsung, GM, IBM, Dell, and Applied Materials. Easy access to major highways including HWY 290, HWY 183, Toll 130, and IH-35.This well-maintained 2018-built home features three spacious bedrooms and two full baths, a welcoming foyer entrance, separate dining area, and newly installed vinyl plank flooring throughout the house ? NO CARPET! The spacious primary suite offers a stand-alone shower and a large walk-in closet.The modern kitchen opens to the living area and includes granite countertops, a large center island, pantry, breakfast bar, and stainless steel appliances, including a gas range, microwave, dishwasher, and refrigerator to make your move-in even easier. A separate laundry room provides plenty of additional storage space.Enjoy the spacious backyard with a covered patio backing to a peaceful greenbelt. The fully fenced yard is perfect for relaxing or entertaining. Community amenities include a swimming pool, playground, and hiking/jogging trails.
Property Features
Property Type: Rental - Single Family
Cooling: Ceiling Fan(s), Central Air
Fenced: Yes
Garage: 2 car attached
Heating: Natural Gas
Lot Size: 0.14 Acres
Roof Type: Shingle
Stories: 1.0
Year Built: 2018
Amenities
Breakfast Bar
Ceiling Fan(s)
Granite Counters
Gas Dryer Hookup
Entrance Foyer
High Speed Internet
Kitchen Island
No Interior Steps
Open Floorplan
Pantry
Primary Bedroom on Main
Recessed Lighting
Storage
Walk-In Closet(s)
Washer Hookup
Exterior Steps
Private Yard
Feature Descriptions
Appliances: Dishwasher, Disposal, Gas Cooktop, Gas Range, Microwave, Free-Standing Gas Range, Refrigerator, Stainless Steel Appliance(s), Gas Water Heater
Area #: NE
Community Features: Dog Park, Gated, Park, Pet Amenities, Picnic Area, Playground, Pool, Sport Court(s)/Facility
Days on Site: 9
Exterior: Brick, Masonry ??? Partial, Stone
Fencimg: Back Yard, Fenced, Full, Gate, Wood
Flood Plain: No
Flooring: No Carpet, Vinyl
Laundry: Gas Dryer Hookup, Washer Hookup
Lot: Back to Park/Greenbelt, Back Yard, Few Trees, Front Yard, Landscaped, Level, Trees-Small (Under 20 Ft)
Parcel#: 02393602020000
Parking: Additional Parking, Attached, Door-Single, Driveway, Garage, Garage Door Opener, Garage Faces Front
Parking Notes: Additional Parking, Attached, Door-Single, Driveway, G
Patio/Porch: Covered, Patio, Porch, Rear Porch
Pets Allowed: Cats OK, Dogs OK, Small Dogs, Medium Dogs, Number Limit, Size Limit, Breed Restrictions
Security: Carbon Monoxide Detector(s), Smoke Detector(s)
Sewer: Public Sewer
Special View Info: See Remarks, Park/Greenbelt, Trees/Woods
Utilities: Electricity Available, Electricity Connected, Natural Gas Available, Natural Gas Connected, Sewer Available, Sewer Connected, Water Available, Water Connected
Water: Public
Window: Aluminum Frames, Blinds, Screens
Local Schools
High School: Manor
Middle School: Decker
Elementary School: Pioneer Crossing
School District: Manor ISD
Listed By / Shown By
Listed By
Agency Name: All Side Realty
Agency Contact: (512) 389-5116
Shown By
Agency Title: Realty Capital City
Agency Phone: 512-744-4600

10801 Mule Train Dr | MLS# 8757125
This property located at 10801 Mule Train Dr, Austin, TX 78754 is currently listed for rent with an asking price of $1,995 / Monthly. Mule Train Dr is located within the Manor ISD school district. Search Austin real estate on www.rmcapitalcity.com today.