
BEDS3
BATHS2 full
SQUARE FEET1,290
MLS#7340926
STATUSActive
PROPERTY TYPEResidential - Single Family
SUBDIVISIONSaddlewood Estates
SCHOOLAustin ISD
Property Description
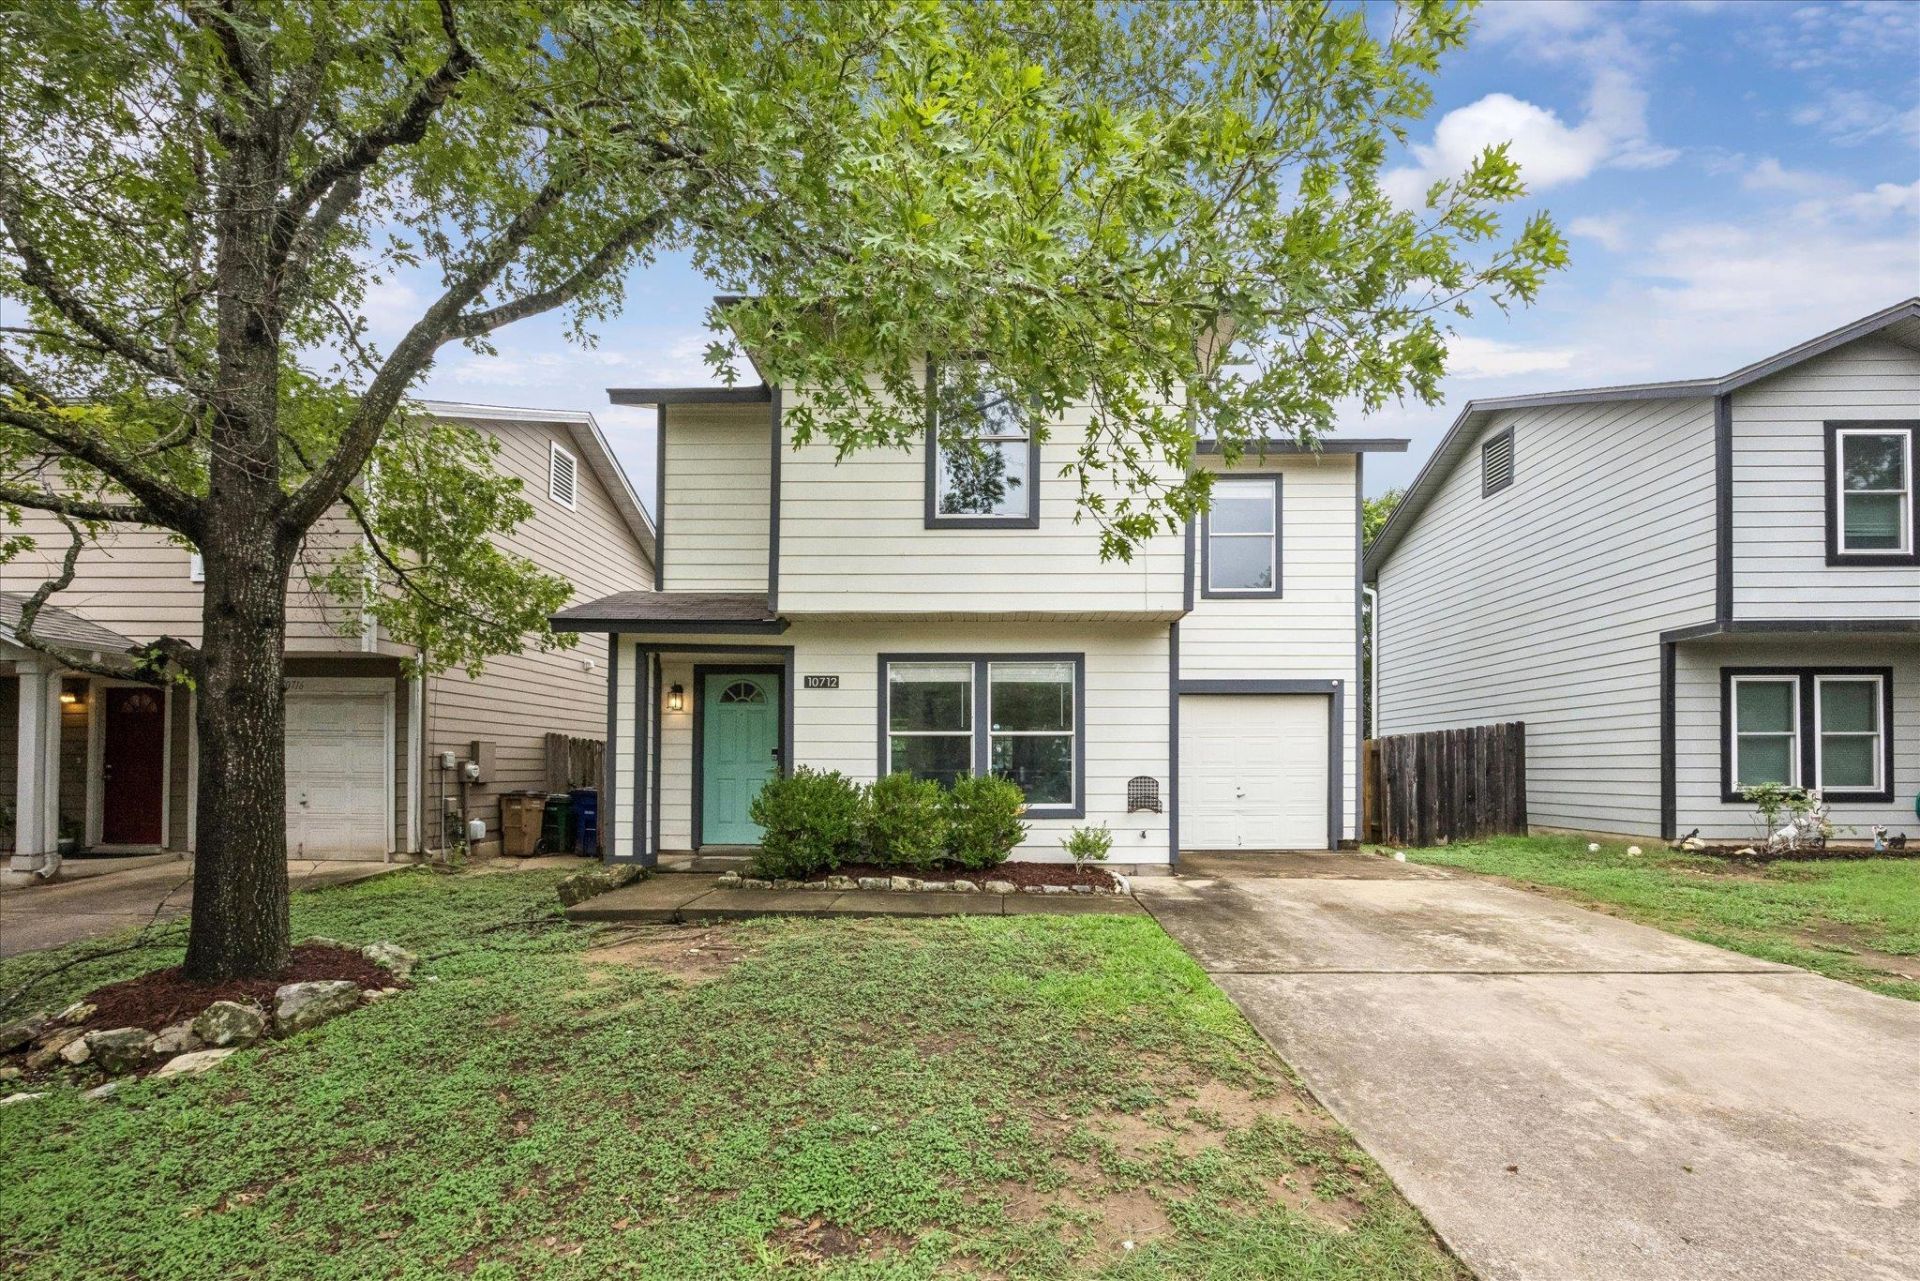
Amazing opportunity to live in a prime south Austin location! This home features an open-concept living area downstairs with 3 bedrooms and 2 full bathrooms upstairs. The vast backyard backs up to a private wooded greenbelt area and includes an extended pergola-covered patio for outdoor entertaining. The home has been freshly painted throughout, well-maintained, and is move-in ready. Located in a prime location with convenient access to several parks with hiking and biking trails, a short drive to HEB, and a plethora of bars, dining, and entertainment options off Menchaca Road and Southpark Meadows shopping center. This location is ideal for commuting with close proximity to I-35 and Mopac and just 10 miles away from downtown Austin. You won't want to miss the opportunity to see this home in Saddlewood Estates!
Property Features
Property Type: Residential - Single Family
Cooling: Central Air
Fenced: Yes
Garage: 1 car attached
Heating: Central
Lot Size: 0.10 Acres
Roof Type: Composition
Stories: 2.0
Taxes: $7,621
Year Built: 2000
Amenities
French Doors
Interior Steps
Walk-In Closet(s)
Quartz Counters
Private Yard
Feature Descriptions
Appliances: Electric Cooktop, Dishwasher, Disposal, Dryer, Oven, Free-Standing Range, Refrigerator, Electric Water Heater
Area #: SWE
Community Features: Sidewalks, Underground Utilities
Door Features: French Doors
Exterior: HardiPlank Type
Fencimg: Fenced, Privacy
Flood Plain: No
Flooring: Laminate, Tile
HOA Fee: $137/ Semi-Annually
Lot: Back to Park/Greenbelt, Trees-Medium (20 Ft - 40 Ft)
Lot Dimensions: 40' x 110'
Parcel#: 04342105600000
Parking: Attached, Garage Door Opener
Parking Notes: Attached, Garage Door Opener
Patio/Porch: Patio, Porch
Security: Smoke Detector(s)
Sewer: Public Sewer
Special View Info: Park/Greenbelt, Trees/Woods
Utilities: Electricity Available
Water: Public
Window: Blinds
Local Schools
High School: Akins
Middle School: Bailey
Elementary School: Kocurek
School District: Austin ISD
Listed By / Shown By
Listed By
Agency Name: Realty Texas LLC
Agency Phone: (800) 660-1022
Shown By
Agency Title: Realty Capital City
Agency Phone: 512-744-4600

Estimate Your Payment
Estimated Payment
$ 1,412.91 per month $687.70 Principal & Interest $635.08 Property Tax $90.13 Homeowner's Insurance
10712 Marshitahs Way | MLS# 7340926
This single family home located at 10712 Marshitahs Way , Austin, TX 78748 is currently listed for sale with an asking price of $309,000. This property was built in 2000 and has 3 bedrooms and 2 full baths with 1290 sq. ft. Marshitahs Way is located in the Saddlewood Estates subdivision within the Austin ISD school district. Search Saddlewood Estates real estate on www.rmcapitalcity.com today.