
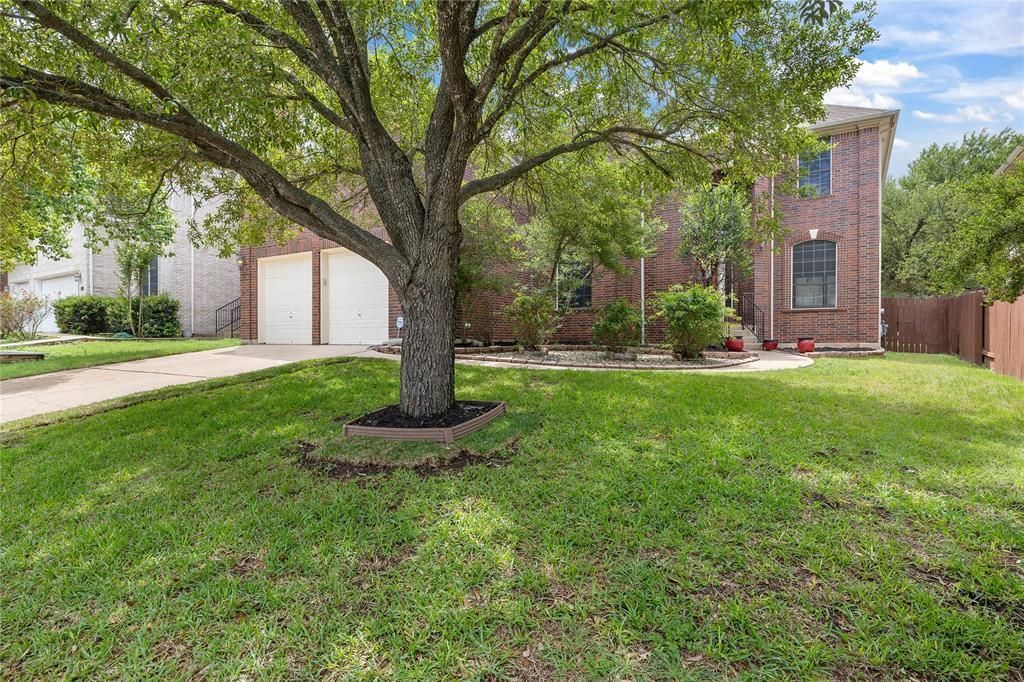
BEDS5
BATHS3 full
SQUARE FEET4,148
MLS#8767210
STATUSPending
PROPERTY TYPERental - Single Family
SUBDIVISIONCanyon Creek
SCHOOLRound Rock ISD
Property Description
Elegant Canyon Creek Home: Spacious Hill Country Living This large, move-in-ready red brick home offers 4,148 square feet of comfortable living space in the sought-after Canyon Creek neighborhood. Located on a quiet street with no through traffic, it combines a peaceful atmosphere with easy access to neighborhood pools, parks, and hiking trails. The standout feature of this home is the massive Primary Suite, which takes up about a quarter of the entire house. This private retreat includes: Private Patio: A dedicated outdoor space just for the suite. Extra-Large Closet: Massive storage space for clothes and more. Main Bath: A large, attached bathroom designed for relaxation. Home Highlights: Room for Everything: Includes a quiet home office and a dedicated media room for movies and games. Fun Outdoors: The yard features its own pickleball court and garden beds for growing vegetables. Great Location: A short walk to scenic canyon trails and top-tier community amenities like tennis courts and a swimming pool. Property is virtually staged.Please schedule with Showing timehttps://setup-sso.showingtime.com/Listings/Management/172515437
Property Features
Property Type: Rental - Single Family
Cooling: Central Air
Fenced: Yes
Fireplaces: 1
Garage: 2
Heating: Central, Natural Gas
Lot Size: 0.17 Acres
Roof Type: Composition
Stories: 2.0
Year Built: 2000
Amenities
Breakfast Bar
Coffered Ceiling(s)
Crown Molding
Entrance Foyer
Interior Steps
Multiple Dining Areas
Multiple Living Areas
Pantry
Recessed Lighting
Walk-In Closet(s)
Balcony
Gutters Full
Feature Descriptions
Appliances: Dishwasher, Disposal, Gas Cooktop, Microwave, Double Oven, Refrigerator, Stainless Steel Appliance(s), Gas Water Heater, Tankless Water Heater
Area #: NW
Community Features: Cluster Mailbox, Common Grounds, Curbs, Park, Playground, Pool, Sidewalks, Sport Court(s)/Facility, Tennis Court(s), Underground Utilities
Days on Site: 51
Exterior: Masonry ??? All Sides, Brick Veneer
Fencimg: Fenced, Privacy, Wood, Wrought Iron
Fireplace: Family Room, Gas Log, Wood Burning
Flood Plain: No
Flooring: Carpet, Vinyl, Wood
Lot: Curbs, Sprinkler - Automatic, Sprinkler - In-ground
Parcel#: 01682109020000
Parking Notes: None
Patio/Porch: Deck, Patio
Pets Allowed: Dogs OK, Small Dogs, Medium Dogs
Security: See Remarks, Smoke Detector(s)
Sewer: Public Sewer
Special View Info: Canyon
Utilities: See Remarks, Electricity Available, Internet-Fiber, Natural Gas Available, Phone Connected, Underground Utilities
Water: Public
Window: Solar Screens, Window Treatments
Local Schools
High School: Westwood
Middle School: Noel Grisham
Elementary School: Canyon Creek
School District: Round Rock ISD
Listed By / Shown By
Listed By
Agency Name: Trusted Property Management
Agency Contact: (512) 537-0303
Shown By
Agency Title: Realty Capital City
Agency Phone: 512-744-4600

10707 Bramblecrest Dr | MLS# 8767210
This property located at 10707 Bramblecrest Dr, Austin, TX 78726 is currently listed for rent with an asking price of $4,100 / Monthly. Bramblecrest Dr is located within the Round Rock ISD school district. Search Austin real estate on www.rmcapitalcity.com today.