
BEDS3
BATHS2 full 1 partial
SQUARE FEET1,620
MLS#9426460
STATUSActive
PROPERTY TYPERental - Single Family
SUBDIVISIONNorthwoods Avery Station Cottages
SCHOOLRound Rock ISD
Property Description
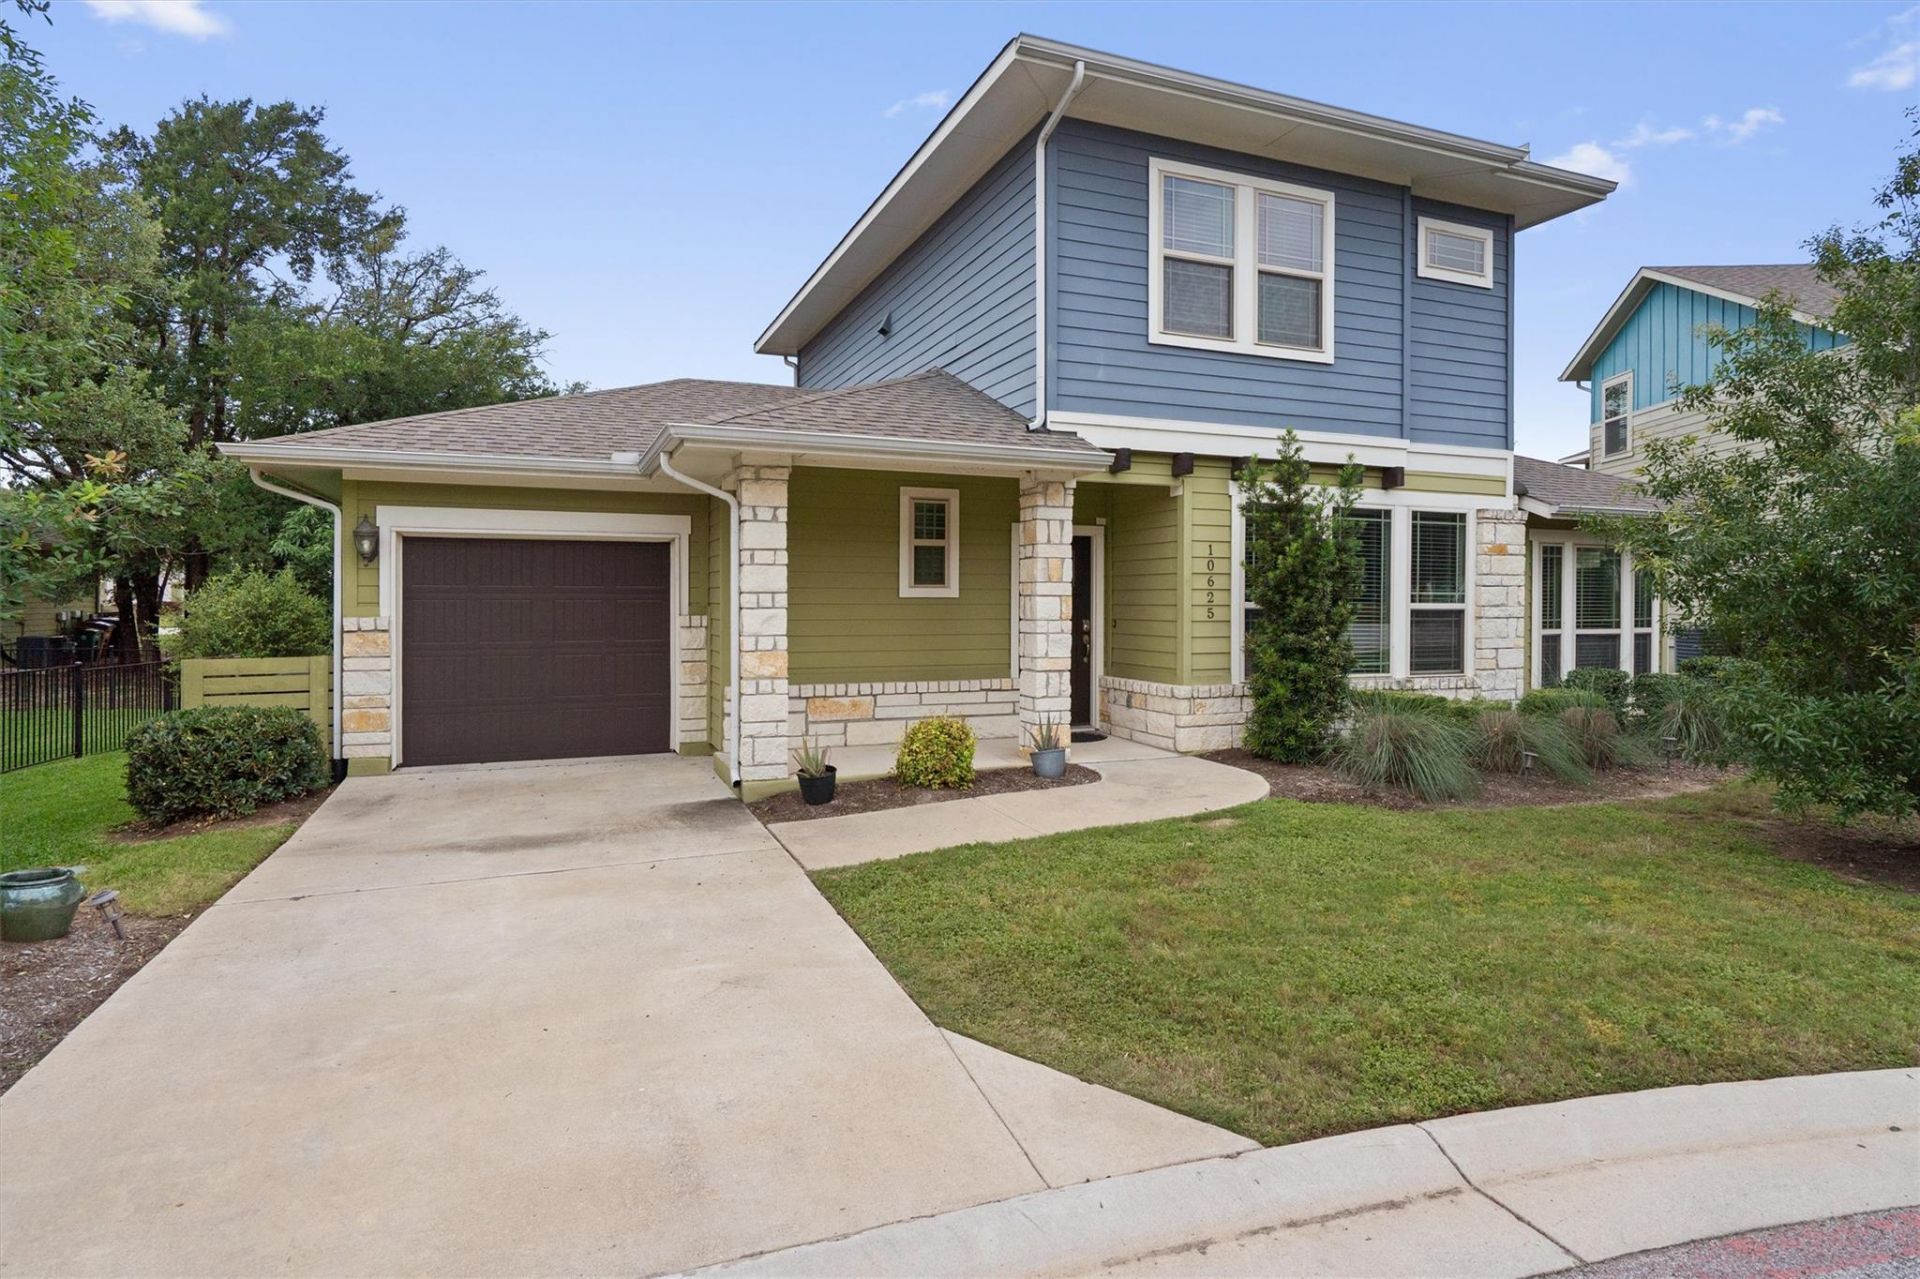
Discover the perfect blend of convenience and comfort. This beautiful, lock-and leave stand-alone condo offers low-maintenance living, making it easy for busy lifestyles.Nestled in the highly-coveted Avery Ranch area, youll enjoy exclusive access to an exceptionally maintained neighborhood. This close-knit, gated community offers extra peace-of-mind for safety and HOA includes landscaping (no yard work to hassle with). Enjoy top-notch community amenities with sparkling pool and playground. Youll love this location convenient to highly-rated schools, shopping, dining, and healthcare. Commuters will delight with the Lakeline Metro stop less than a mile away and easy access to major highways, tech hubs, and just 30 min from the airport. Impeccably maintained, this 3-bedroom, 2.5-bath stand-alone condo offers a first floor primary suite. The open floor plan with welcoming, bright and airy space is perfect for unwinding, and well-appointed kitchen/dining area is great for entertaining. Property includes small, secure fenced yard, 1 car garage and full size appliances include washer/dryer. This is a fantastic choice for hassle-free living!Rental requirements: DL, 650+ credit score, 3x rent income, references, no criminal history, no smoking or vaping, 1 small dog.
Property Features
Property Type: Rental - Single Family
Cooling: Central Air
Fenced: Yes
Garage: 1
Heating: Central
Lot Size: 0.10 Acres
Roof Type: Shingle
Stories: 2.0
Year Built: 2016
Amenities
Breakfast Bar
Ceiling Fan(s)
Double Vanity
Primary Bedroom on Main
Feature Descriptions
Appliances: Dishwasher, Microwave, Free-Standing Range, Refrigerator, Washer/Dryer
Area #: CLS
Community Features: Clubhouse, Cluster Mailbox, Playground, Pool
Days on Site: 2
Exterior: HardiPlank Type
Fencimg: Wrought Iron
Flood Plain: No
Flooring: Carpet, Tile, Wood
Parcel#: 16479600000048
Parking: Garage
Parking Notes: Garage
Patio/Porch: Covered, Patio, Porch
Pets Allowed: Dogs OK, Small Dogs, Size Limit, Breed Restrictions
Security: Key Card Entry, Security Fence
Sewer: Public Sewer
Utilities: Electricity Available, Natural Gas Available, Sewer Connected, Water Connected
Water: Public
Local Schools
High School: McNeil
Middle School: Pearson Ranch
Elementary School: Purple Sage
School District: Round Rock ISD
Listed By / Shown By
Listed By
Agency Name: Keller Williams Realty
Agency Contact: (512) 450-8343
Shown By
Agency Title: Realty Capital City
Agency Phone: 512-744-4600

10625 Wills Loop | MLS# 9426460
This property located at 10625 Wills Loop, Austin, TX 78717 is currently listed for rent with an asking price of $2,600 / Monthly. Wills Loop is located within the Round Rock ISD school district. Search Austin real estate on www.rmcapitalcity.com today.