
BEDS4
BATHS3 full
SQUARE FEET3,254
MLS#2944007
STATUSActive
PROPERTY TYPEResidential - Single Family
SUBDIVISIONBrodie Spgs 02
SCHOOLAustin ISD
Property Description
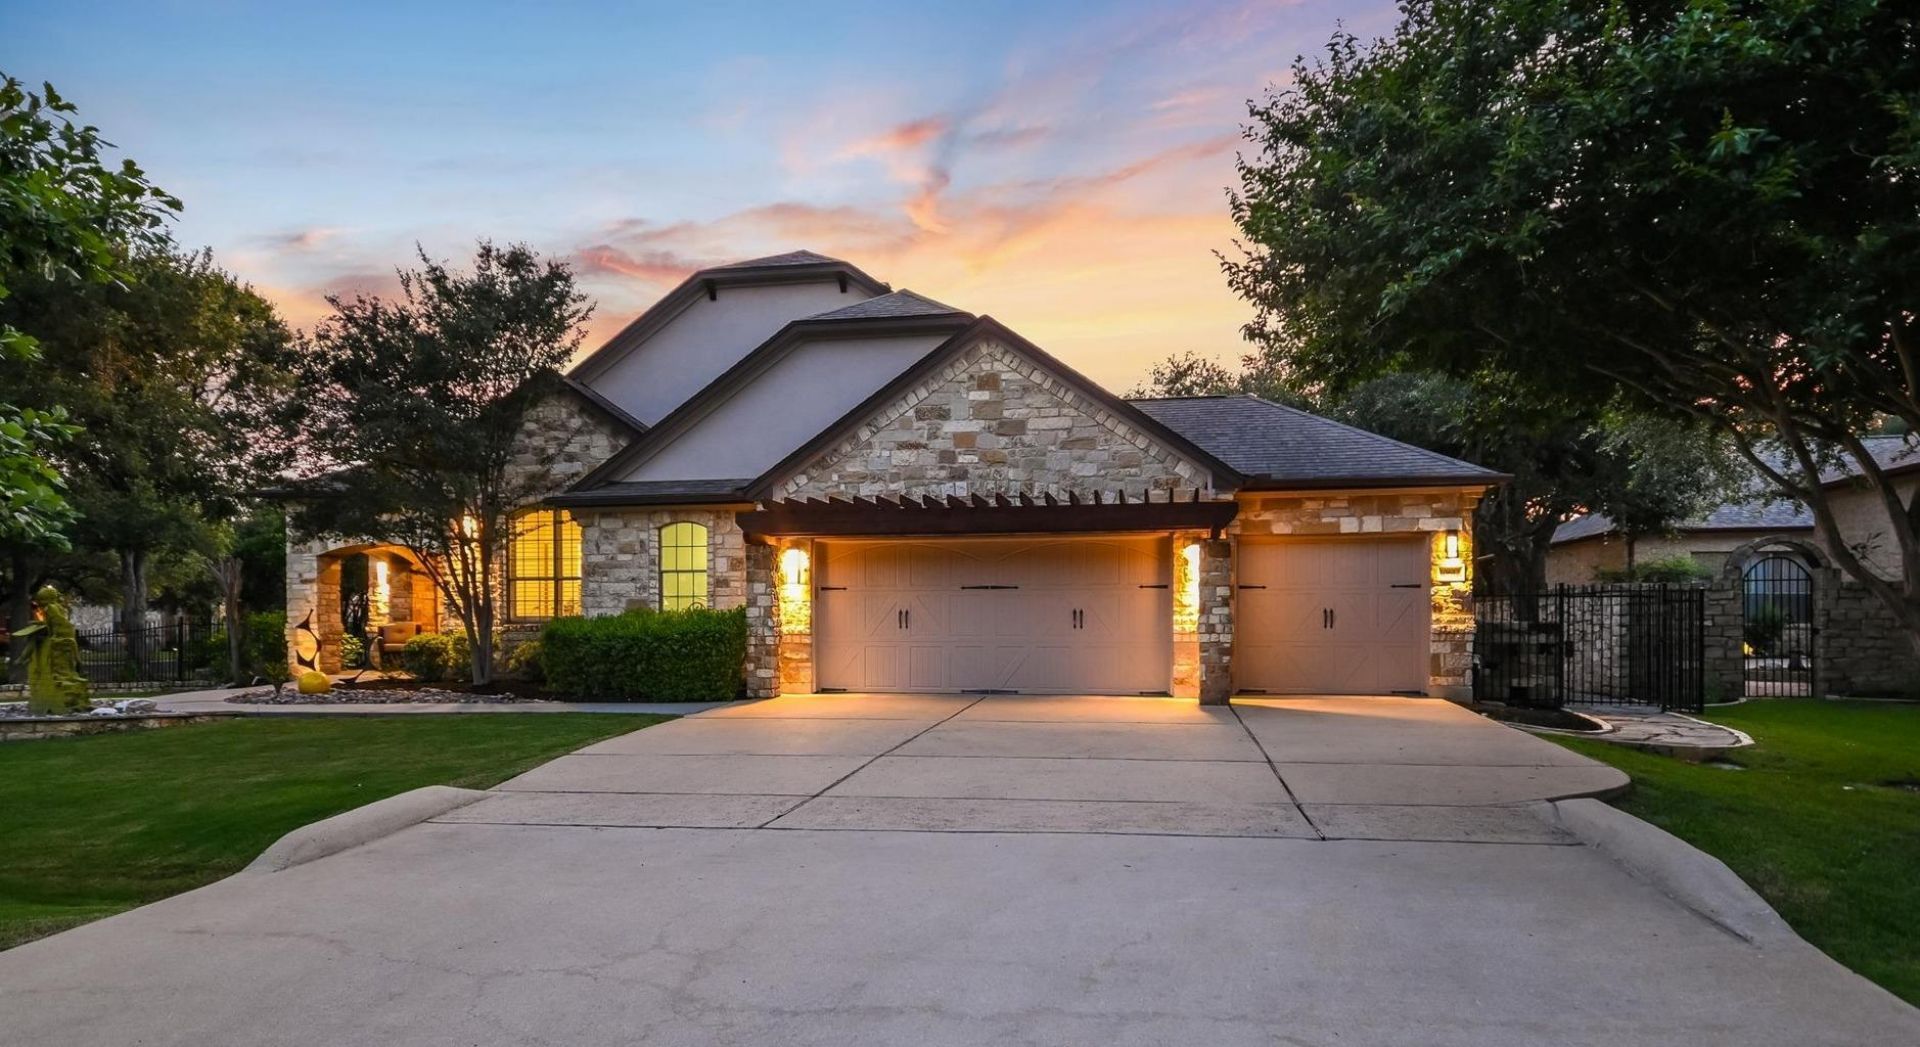
This Brodie Springs Single Level Residence with 3 Car Garage and Over $400,000 in recent updates features resort style living in the heart of South Austin. This exquisite home, located within the coveted Brodie Springs neighborhood boast four bedrooms and three full bathrooms, with a generous 3,254 square feet of interior living space. The expansive 0.35-acre lot provides a private oasis, perfect for relaxation and outdoor enjoyment. Experience the ultimate in leisure with a private resort style custom pool with an automatic retractable cover, adjacent natural gas fire pit, and above ground Spa - inviting residents to cool off on warm Texas days or host memorable gatherings under the night sky. Additional updates include Retractable Awnings to escape the midday sun poolside, an Automatic Screen System that encloses the Back Patio, and Automated Privacy / Sun Screen Shades in the Primary Bedroom. The property's thoughtful layout ensures comfort and privacy for all occupants, making it an ideal sanctuary. Its prime location combines the allure of suburban calm with the excitement of city living, presenting a truly exceptional lifestyle opportunity.
Property Features
Property Type: Residential - Single Family
Cooling: Central Air, Electric, Zoned
Fireplaces: 1
Garage: 3 car attached
Heating: Central, Natural Gas
Lot Size: 0.36 Acres
Roof Type: Composition, Shingle
Stories: 1.0
Taxes: $19,029
Year Built: 2007
Amenities
Ceiling Fan(s)
High Ceilings
Granite Counters
Double Vanity
Electric Dryer Hookup
Gas Dryer Hookup
Kitchen Island
Multiple Living Areas
Primary Bedroom on Main
Study/Home Office
Walk-In Closet(s)
Washer Hookup
Wired for Sound
Gutters Partial
Feature Descriptions
Appliances: Built-In Oven(s), Dishwasher, Disposal, Gas Cooktop, Microwave, Vented Exhaust Fan, Warming Drawer, Gas Water Heater, Wine Cooler
Area #: SWE
Community Features: Cluster Mailbox, Common Grounds, Park, Picnic Area
Days on Site: 1
Exterior: Stone Veneer, Stucco
Fencimg: Back Yard, Stone, Wrought Iron
Fireplace: Family Room, Gas Log
Flood Plain: No
Flooring: Tile, Wood
HOA Fee: $825/ Annually
Laundry: Electric Dryer Hookup, Gas Dryer Hookup, Washer Hookup
Lot: Back Yard, Corner Lot, Landscaped, Level, Sprinkler - Automatic, Sprinkler - In-ground, Trees-Medium (20 Ft - 40 Ft)
Parcel#: 04303017080000
Parking: Attached, Garage Faces Front
Parking Notes: Attached, Garage Faces Front
Patio/Porch: Covered, Front Porch, Rear Porch
Pool: Heated, In Ground, Outdoor Pool, Pool Cover, Waterfall
Restrictions: City Restrictions, Deed Restrictions, Zoning
Security: Smoke Detector(s)
Sewer: Public Sewer
Spa: Above Ground, Heated
Swimming Pool: Yes
Utilities: Electricity Connected, Internet-Cable, Natural Gas Connected, Phone Available, Sewer Connected, Water Connected
Water: Public
Window: Screens, Window Treatments
Local Schools
High School: Bowie
Middle School: Bailey
Elementary School: Baranoff
School District: Austin ISD
Listed By / Shown By
Listed By
Agency Name: Austin Loop 1 Realty, LLC
Agency Contact: (512) 762-3268
Shown By
Agency Title: Realty Capital City
Agency Phone: 512-744-4600

Estimate Your Payment
Estimated Payment
$ 4,543.50 per month $2,615.04 Principal & Interest $1,585.75 Property Tax $342.71 Homeowner's Insurance
10612 Camillia Blossom Ln | MLS# 2944007
This single family home located at 10612 Camillia Blossom Ln, Austin, TX 78748 is currently listed for sale with an asking price of $1,175,000. This property was built in 2007 and has 4 bedrooms and 3 full baths with 3254 sq. ft. Camillia Blossom Ln is located in the Brodie Spgs 02 subdivision within the Austin ISD school district. Search Brodie Spgs 02 real estate on www.rmcapitalcity.com today.