
BEDS4
BATHS2 full
SQUARE FEET1,503
MLS#4608594
STATUSActive
PROPERTY TYPEResidential - Single Family
SUBDIVISIONVillage At Quail Creek
SCHOOLAustin ISD
Property Description
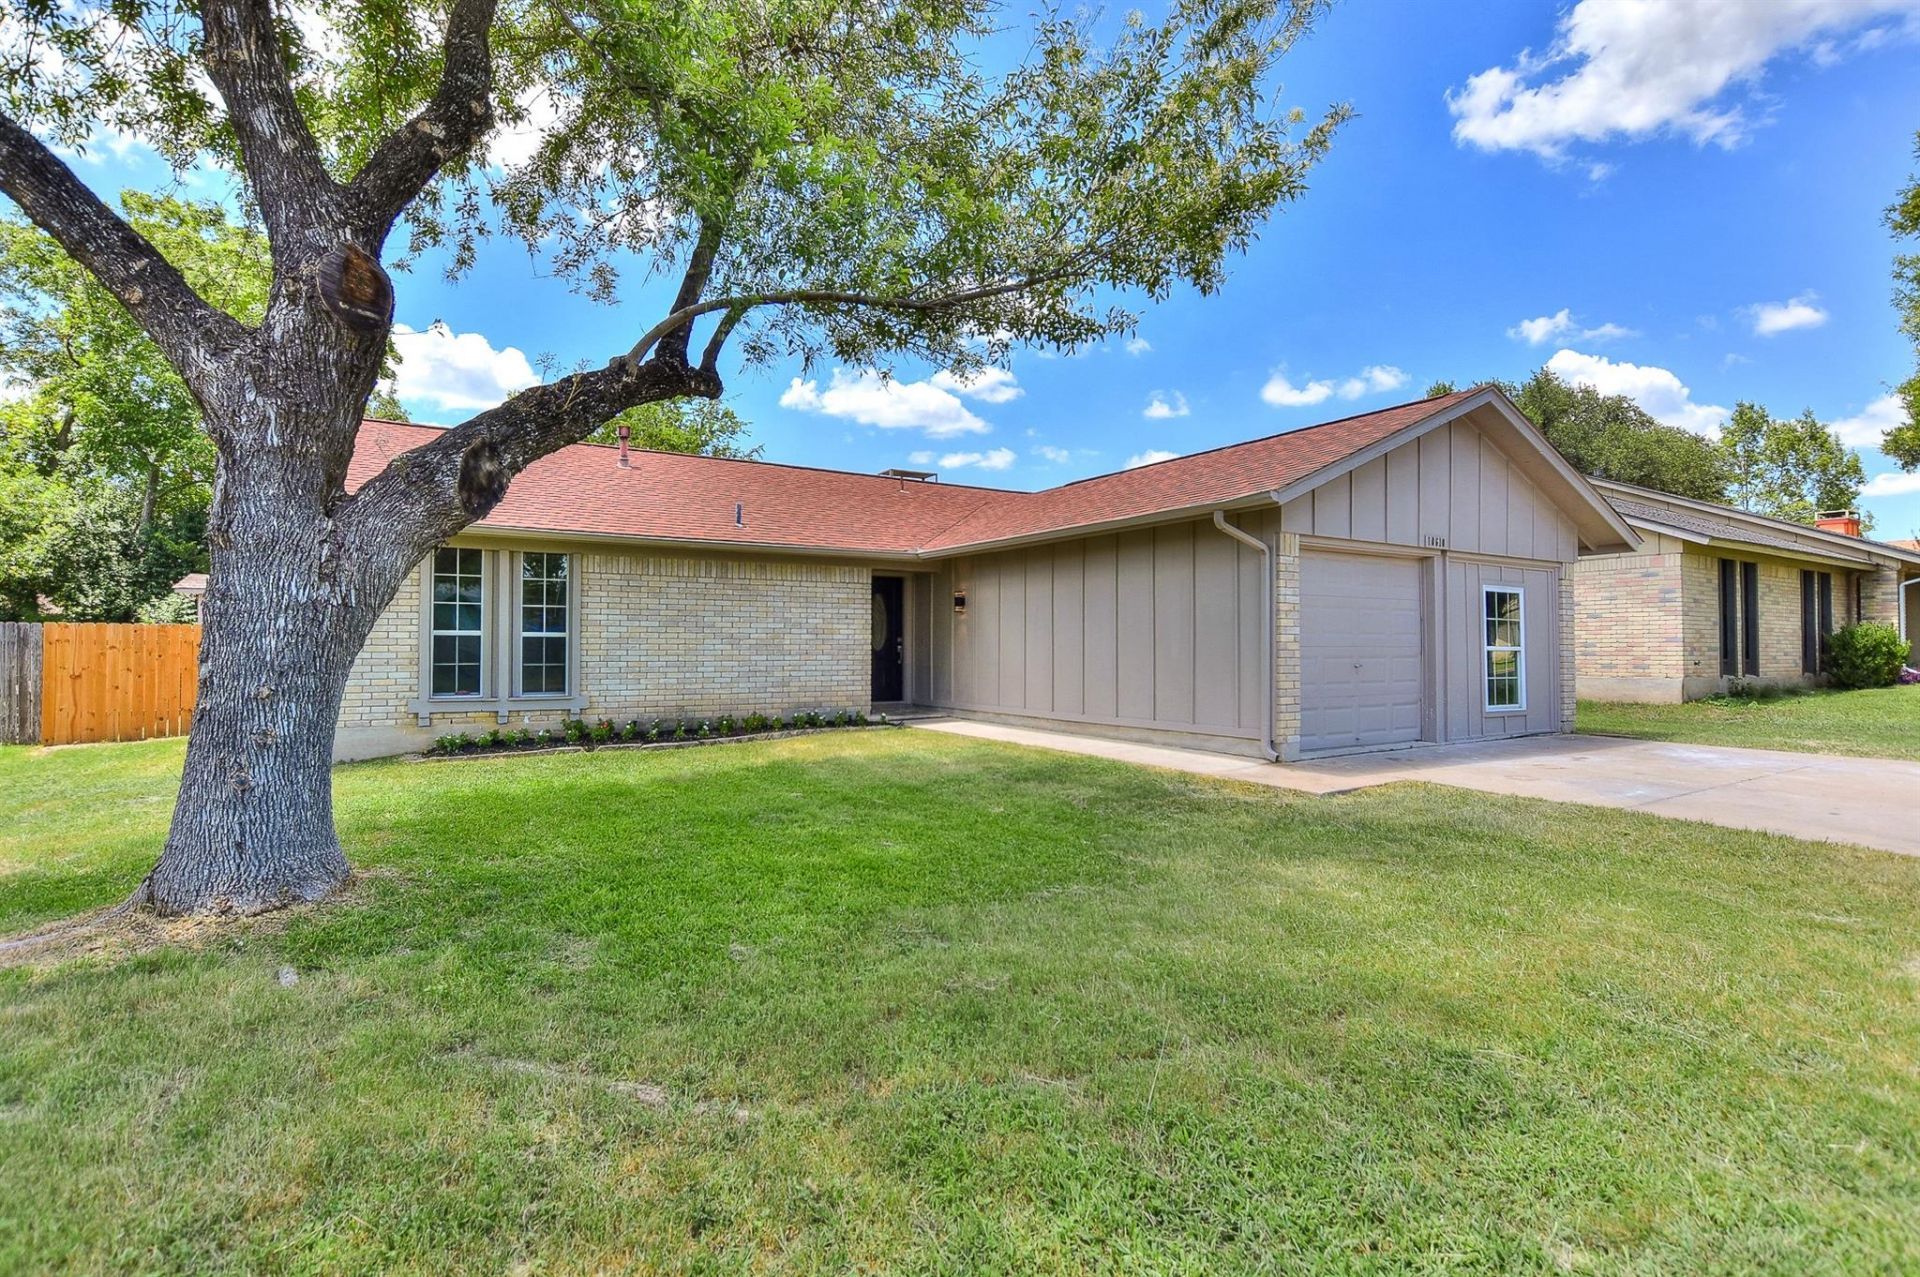
Welcome to 10610 Berthound Drive - a fully remodeled home that's been reimagined from the ground up! Set on a nice lot in one of Austin's most connected locations, this fully remodeled 4-bedroom, 2 bath stunner blends modern updates with timeless comfort. Step inside the bright, open layout where the living, kitchen, and dining spaces flow effortlessly?perfect for entertaining or simply enjoying everyday life! A unique woodburning corner fireplace with a solid red oak mantle anchors the large, open living area, while the casual dining/breakfast area offers a charming setting for gatherings large and small. Updates include new HVAC, lighting & fixtures, fresh interior & exterior paint, luxury vinyl plank flooring throughout (NO CARPET!) and modern finishes mean you can move right in and start living without worrying about a to-do list. The spacious, light-filled interior is airy and inviting, with room to work, play and relax. The remodeled kitchen is open to the living room and boasts quartz countertops & backsplash, all new cabinetry, stainless appliances, farmhouse sink and a breakfast bar. There is a 2nd living area offering a bonus/flex space perfect for a home office, craft room, library or whatever you desire! The primary suite features a large walk-in closet & fresh new spa-like bath. Outside, the large, fully fenced backyard is your private retreat with an oversized covered patio, 2 fruit bearing trees & a large 18x8 storage shed. Location is everything, and this one delivers! You're just minutes from Q2/Austin FC Stadium, The Domain's premier shopping and dining, and major road routes that put the entire city within easy reach. This is central Austin living at its finest?turnkey, stylish, and ready for its next owner!
Property Features
Property Type: Residential - Single Family
Cooling: Central Air, Electric
Fenced: Yes
Fireplaces: 1
Garage: 1
Heating: Central, Natural Gas
Lot Size: 0.17 Acres
Roof Type: Composition
Stories: 1.0
Taxes: $8,618
Year Built: 1975
Amenities
Breakfast Bar
Ceiling Fan(s)
High Ceilings
Quartz Counters
Gas Dryer Hookup
In-Law Floorplan
Multiple Living Areas
Open Floorplan
Primary Bedroom on Main
Recessed Lighting
Storage
Study/Home Office
Track Lighting
Walk-In Closet(s)
Washer Hookup
No Exterior Steps
Feature Descriptions
Appliances: Dishwasher, Disposal, Dryer, Microwave, Free-Standing Gas Range, Refrigerator, Stainless Steel Appliance(s), Washer, Gas Water Heater
Area #: 2N
Exterior: Brick Veneer, Frame
Fencimg: Fenced, Full, Privacy, Wood
Fireplace: Family Room, Gas Starter, Wood Burning
Flood Plain: No
Flooring: Vinyl
Laundry: Gas Dryer Hookup, Washer Hookup
Lot: Interior Lot
Parcel#: 02461507240000
Parking: Driveway
Parking Notes: Driveway
Patio/Porch: Covered, Patio, Rear Porch
Restrictions: City Restrictions, Deed Restrictions
Sewer: Public Sewer
Utilities: Electricity Connected, Natural Gas Connected, Sewer Connected, Water Connected
Water: Public
Window: Double Pane Windows
Local Schools
High School: Navarro Early College
Middle School: Burnet (Austin ISD)
Elementary School: McBee
School District: Austin ISD
Listed By / Shown By
Listed By
Agency Name: Century 21 Stribling Properties
Agency Contact: (512) 863-0021
Shown By
Agency Title: Realty Capital City
Agency Phone: 512-744-4600

Estimate Your Payment
Estimated Payment
$ 2,027.13 per month $1,157.29 Principal & Interest $718.17 Property Tax $151.67 Homeowner's Insurance
10610 Berthound Dr | MLS# 4608594
This single family home located at 10610 Berthound Dr , Austin, TX 78758 is currently listed for sale with an asking price of $520,000. This property was built in 1975 and has 4 bedrooms and 2 full baths with 1503 sq. ft. Berthound Dr is located in the Village At Quail Creek subdivision within the Austin ISD school district. Search Village At Quail Creek real estate on www.rmcapitalcity.com today.