
BEDS4
BATHS2 full 1 partial
SQUARE FEET2,700
MLS#6210760
STATUSPending
PROPERTY TYPEResidential - Single Family
SUBDIVISIONForest Creek
SCHOOLRound Rock ISD
Property Description
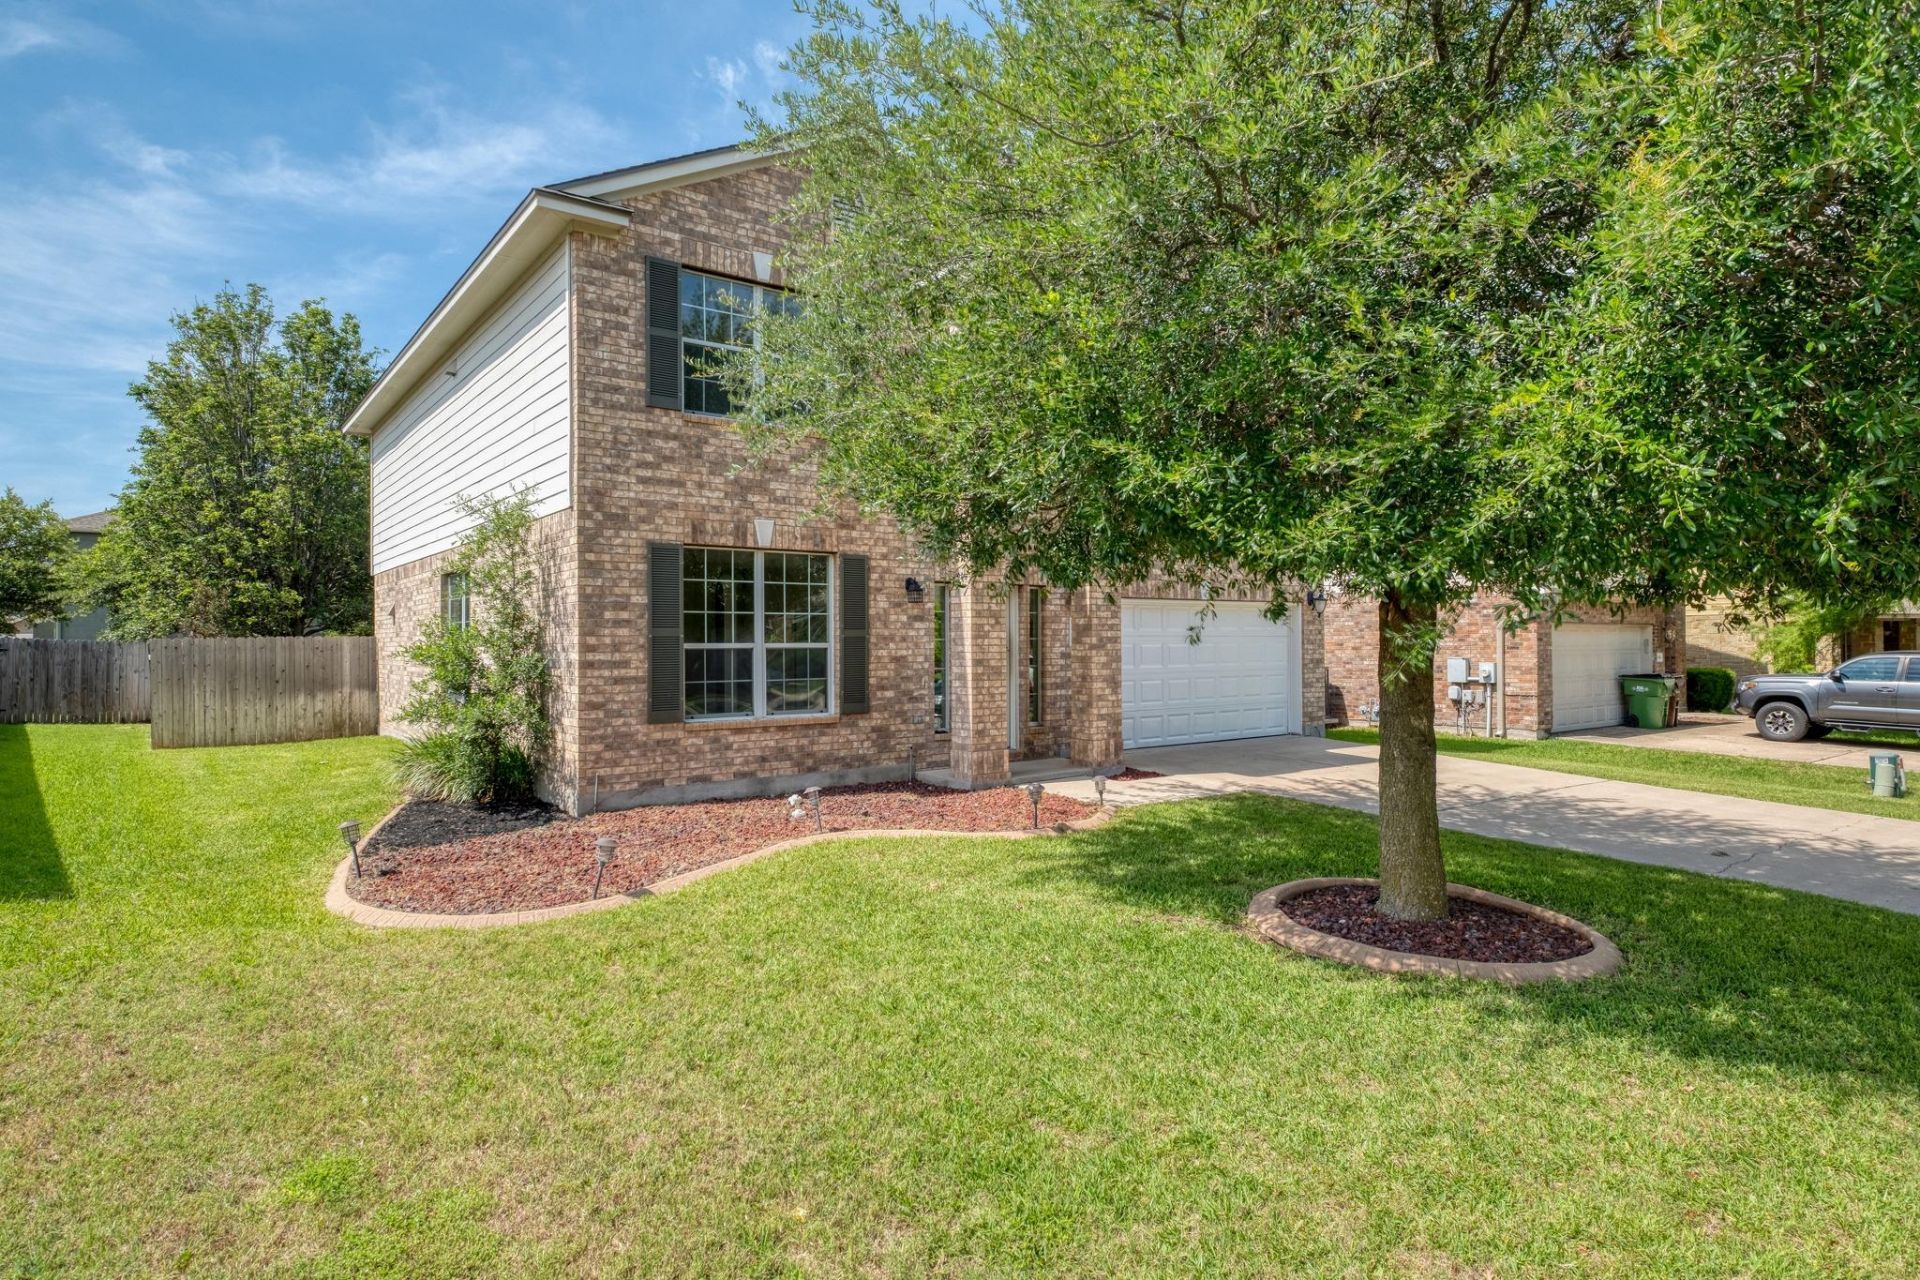
***BEST PRICED 4/2.5 in FOREST CREEK***Perfectly situated in Round Rocks premier Forest Creek community, this turn-key 4-bedroom home seamlessly blends functional space with modern updates. A crisp palette of recent interior paint and trim highlights the welcoming floor plan. Elegant wood floors anchor the main level, leading you past the private home office and formal dining area into the heart of the home. The island kitchen features granite countertops and stainless appliances, making everyday living a joy.The second floor is designed for flexibility, centered around a spacious game room with brand-new carpeting underfoot. Escape to the expansive primary suite, complete with a light-filled, refreshed bath. Three additional oversized bedrooms ensure room for everyone. With the refrigerator, washer, and dryer conveying, this property offers an effortless transition.Beyond the home, enjoy a lifestyle of convenience. Situated within an acclaimed golf course community, you are moments away from regional shopping centers, local dining favorites, and Kalahari Resort. Positioned just northwest of the SH-130 and Toll 45 corridors, the property offers superb connectivity, cutting down travel times to major employment campuses, Downtown Austin, and the Austin-Bergstrom International Airport to roughly 35 minutes. Top-rated Round Rock ISD schools complete this exceptional package.
Property Features
Property Type: Residential - Single Family
Cooling: Ceiling Fan(s), Central Air
Garage: 2 car attached
Heating: Central
Lot Size: 0.17 Acres
Roof Type: Composition
Stories: 2.0
Taxes: $10,035
Year Built: 2006
Amenities
High Ceilings
Double Vanity
Entrance Foyer
Interior Steps
Multiple Dining Areas
Multiple Living Areas
Walk-In Closet(s)
No Exterior Steps
Feature Descriptions
Appliances: Dishwasher, Disposal, Gas Range, Microwave, Free-Standing Range, Refrigerator, Washer/Dryer
Area #: RRE
Community Features: Clubhouse, Cluster Mailbox, Common Grounds, Golf, Park, Playground, Pool, Sport Court(s)/Facility, Tennis Court(s)
Days on Site: 64
Exterior: Brick Veneer, HardiPlank Type, Masonry ??? Partial
Fencimg: Privacy
Flood Plain: No
Flooring: Carpet, Laminate, Tile, Wood
HOA Fee: $105/ Quarterly
Lot: Interior Lot, Level, Sprinkler - Automatic, Sprinkler - In-ground, Trees-Medium (20 Ft - 40 Ft)
Lot Dimensions: 60x124
Parcel#: 163902000A0004
Parking: Attached, Door-Single, Driveway, Garage Faces Front
Parking Notes: Attached, Door-Single, Driveway, Garage Faces Front
Patio/Porch: Covered, Deck, Patio
Restrictions: Deed Restrictions
Security: Smoke Detector(s)
Sewer: Municipal Utility District (MUD)
Utilities: Electricity Available, Natural Gas Available
Water: Municipal Utility District (MUD)
Window: Blinds
Local Schools
High School: Cedar Ridge
Middle School: Ridgeview
Elementary School: Forest Creek
School District: Round Rock ISD
Listed By / Shown By
Listed By
Agency Name: Kersh Real Estate
Agency Contact: (325) 356-5285
Shown By
Agency Title: Realty Capital City
Agency Phone: 512-744-4600

Estimate Your Payment
Estimated Payment
$ 1,943.58 per month $979.03 Principal & Interest $836.25 Property Tax $128.30 Homeowner's Insurance
106 Justin Leonard Dr | MLS# 6210760
This single family home located at 106 Justin Leonard Dr, Round Rock, TX 78664 is currently listed for sale with an asking price of $439,900. This property was built in 2006 and has 4 bedrooms and 2 full and 1 partial baths with 2700 sq. ft. Justin Leonard Dr is located in the Forest Creek subdivision within the Round Rock ISD school district. Search Forest Creek real estate on www.rmcapitalcity.com today.