
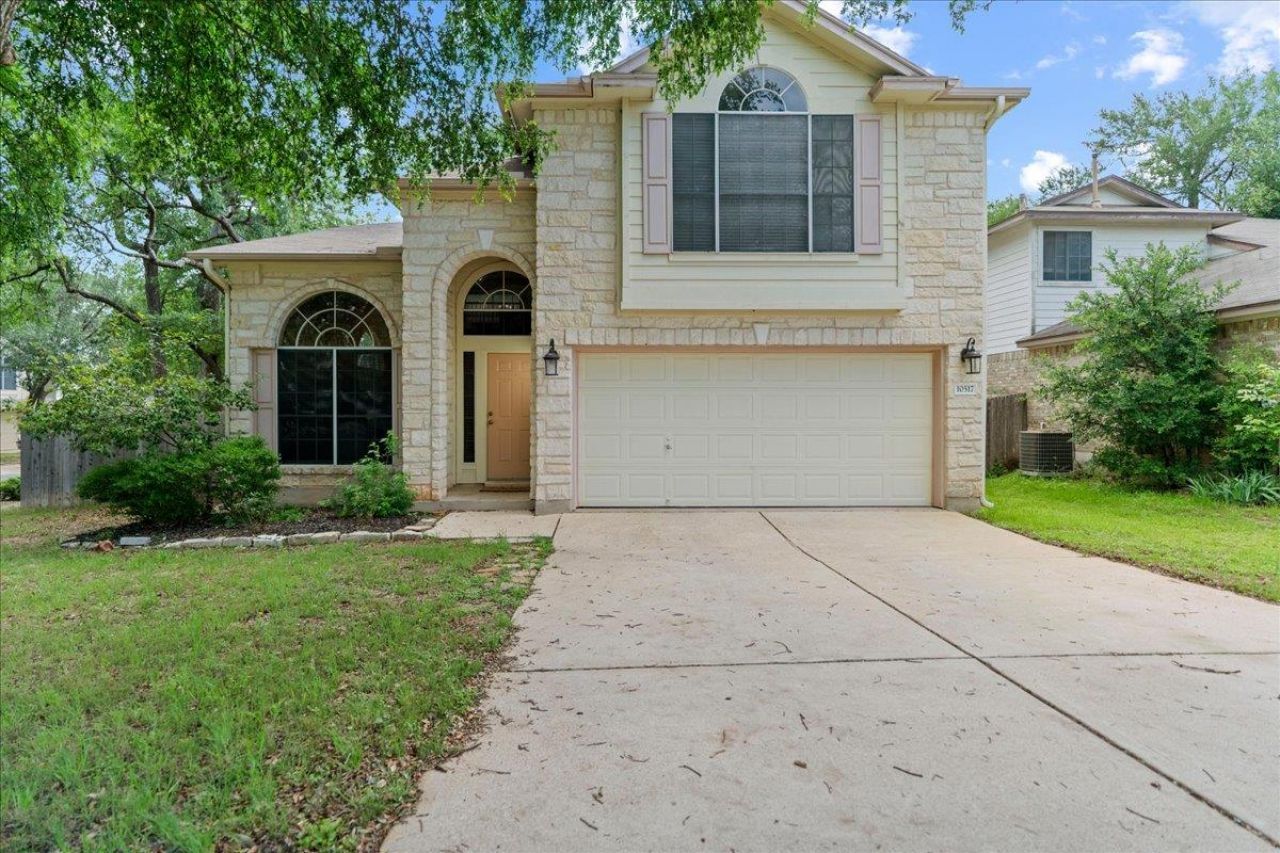
BEDS3
BATHS2 full 1 partial
SQUARE FEET2,089
MLS#9954393
STATUSActive
PROPERTY TYPEResidential - Single Family
SUBDIVISIONAvery Ranch West
SCHOOLLeander ISD
Property Description
Welcome to your beautiful home! Partially remodeled in 2024, with the following improvements: modern Luxury Vinyl plank flooring throughout the downstairs, paint, stylish baseboards, and plush new carpeting upstairs. The kitchen shines with elegant granite countertops, and the bathrooms feature updated vanities for a contemporary touch. All spacious bedrooms are located upstairs, providing privacy and comfort, while the family room, formal living area, kitchen, and two dining spaces make entertaining a breeze on the main floor. A versatile upstairs loft is perfect for working from home, a play area, or a gaming room
Property Features
Property Type: Residential - Single Family
Cooling: Ceiling Fan(s), Central Air, Electric
Garage: 2 car attached
Heating: Central, Natural Gas
Lot Size: 0.16 Acres
Roof Type: Composition, Shingle
Stories: 2.0
Taxes: $10,884
Year Built: 2001
Amenities
Ceiling Fan(s)
High Ceilings
Vaulted Ceiling(s)
Chandelier
Granite Counters
Gas Dryer Hookup
Interior Steps
Kitchen Island
Multiple Dining Areas
Multiple Living Areas
Open Floorplan
Pantry
Recessed Lighting
Walk-In Closet(s)
Washer Hookup
Feature Descriptions
Appliances: Dishwasher, Disposal, Gas Range, Microwave, Range, Refrigerator, Washer/Dryer, Gas Water Heater
Area #: CLS
Community Features: BBQ Pit/Grill, Clubhouse, Cluster Mailbox, Common Grounds, Curbs, Dog Park, Fitness Center, Picnic Area, Playground, Pool, Sidewalks, Street Lights, Tennis Court(s)
Days on Site: 35
Exterior: HardiPlank Type, Masonry ??? Partial, Stone
Fencimg: Privacy, Wood
Flood Plain: No
Flooring: Carpet, Tile, Vinyl
HOA Fee: $206/ Quarterly
Laundry: Gas Dryer Hookup, Washer Hookup
Lot: Back Yard, Corner Lot, Front Yard, Level, Private, Sprinkler - Automatic, Sprinkler - In-ground, Many Trees, Trees-Medium (20 Ft - 40 Ft)
Parcel#: 17W308810A00140008
Parking: Attached, Covered, Door-Single, Garage
Parking Notes: Attached, Covered, Door-Single, Garage
Patio/Porch: Patio
Restrictions: City Restrictions, Deed Restrictions
Security: Smoke Detector(s)
Sewer: Public Sewer
Utilities: Cable Available, Electricity Available, Electricity Connected, Internet-Cable, Natural Gas Available, Natural Gas Connected, Phone Available, Sewer Available, Water Available, Water Connected
Water: Municipal Utility District (MUD)
Window: Blinds, Window Treatments
Local Schools
High School: Vista Ridge
Middle School: Stiles
Elementary School: Rutledge
School District: Leander ISD
Listed By / Shown By
Listed By
Agency Name: Amazing Realty LLC
Agency Contact: (512) 710-4000
Shown By
Agency Title: Realty Capital City
Agency Phone: 512-744-4600

Estimate Your Payment
Estimated Payment
$ 2,090.10 per month $1,046.02 Principal & Interest $907.00 Property Tax $137.08 Homeowner's Insurance
10517 S Canoa Hills Trl | MLS# 9954393
This single family home located at 10517 S Canoa Hills Trl, Austin, TX 78717 is currently listed for sale with an asking price of $470,000. This property was built in 2001 and has 3 bedrooms and 2 full and 1 partial baths with 2089 sq. ft. S Canoa Hills Trl is located in the Avery Ranch West subdivision within the Leander ISD school district. Search Avery Ranch West real estate on www.rmcapitalcity.com today.