
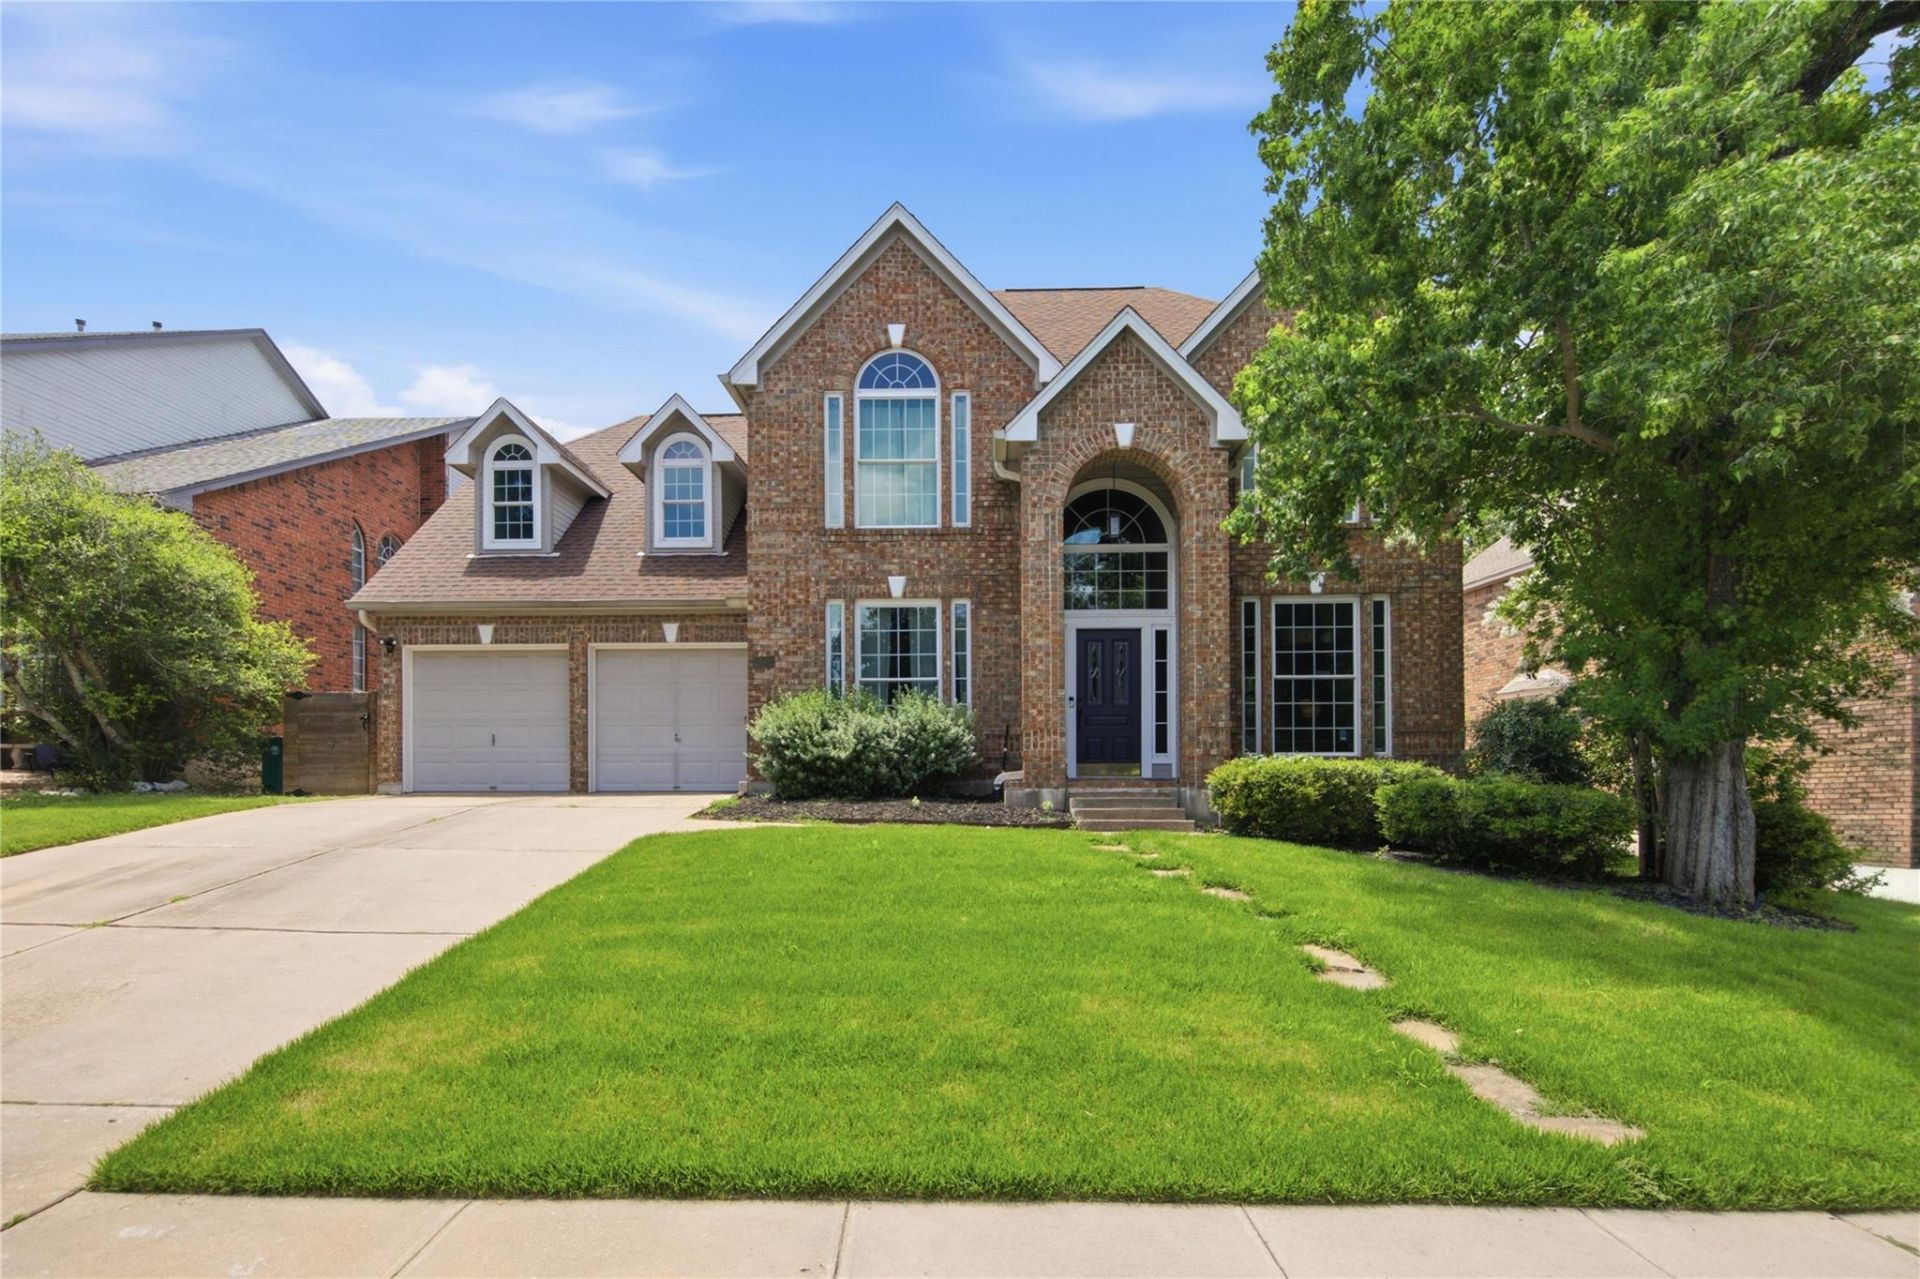
BEDS4
BATHS2 full 1 partial
SQUARE FEET2,883
MLS#9433026
STATUSActive Under Contract
PROPERTY TYPEResidential - Single Family
SUBDIVISIONCIRCLE C RANCH PHS B
SCHOOLAustin ISD
Property Description
Beautiful David Weekley home located on a quiet, secluded street just a short walk from Kiker Elementary and the neighborhood HOA pool. This spacious floor plan features 4 large bedrooms, 2.5 baths, and plenty of room for a growing family.The oversized upstairs game room is ideal for family movie nights, a playroom, or study space. The inviting family room offers a cozy fireplace and overlooks the private backyard. Step outside to the custom covered patio with recessed lighting?perfect for grilling, entertaining, or simply relaxing outdoors.The backyard provides ample space for children and pets to play. Situated on a low-traffic street, this home offers both privacy and convenience. Enjoy quick access to the neighborhood exit, the H-E-B flagship store, numerous restaurants, coffee shops, and local retail, including a bike shop.A wonderful opportunity to own a family-friendly home in one of Southwest Austin's most desirable neighborhoods.
Property Features
Property Type: Residential - Single Family
Cooling: Central Air
Fireplaces: 1
Garage: 2 car attached
Heating: Central, Natural Gas
Lot Size: 0.18 Acres
Roof Type: Composition
Stories: 2.0
Taxes: $14,898
Year Built: 1989
Amenities
Bookcases
Built-in Features
High Ceilings
In-Law Floorplan
Interior Steps
Multiple Dining Areas
Multiple Living Areas
Primary Bedroom on Main
Walk-In Closet(s)
CCTYD
Gutters Full
Private Yard
Feature Descriptions
Appliances: Built-In Oven(s), Electric Cooktop, Dishwasher, Disposal, Microwave, Self Cleaning Oven
Area #: SWW
Community Features: Clubhouse, Cluster Mailbox, Common Grounds, Curbs, Dog Park, Golf, Google Fiber, High Speed Internet, Park, Pet Amenities, Picnic Area, Planned Social Activities, Playground, Pool, Putting Green, Restaurant, Sidewalks, Street Lights, Suburban, Tennis Court(s), Trash Pickup -
Days on Site: 21
Exterior: Brick Veneer
Fencimg: Privacy, Wood
Fireplace: Family Room
Flood Plain: No
Flooring: Carpet, Tile, Wood
HOA Fee: $975/ Annually
Lot: Sprinkler - Automatic, Sprinkler - In-ground, Trees-Large (Over 40 Ft)
Lot Dimensions: 52x128
Parcel#: 04224404270000
Parking: Attached, Garage Door Opener
Parking Notes: Attached, Garage Door Opener
Patio/Porch: Covered, Patio
Restrictions: City Restrictions, Deed Restrictions
Security: Security System Owned
Security: yes
Sewer: Public Sewer
Utilities: Electricity Available, Natural Gas Available, Phone Connected
Water: Public
Window: Window Treatments
Local Schools
High School: Bowie
Middle School: Gorzycki
Elementary School: Kiker
School District: Austin ISD
Listed By / Shown By
Listed By
Agency Name: Keller Williams Realty
Agency Contact: (512) 970-1970
Shown By
Agency Title: Realty Capital City
Agency Phone: 512-744-4600

Estimate Your Payment
Estimated Payment
$ 3,126.91 per month $1,666.95 Principal & Interest $1,241.50 Property Tax $218.46 Homeowner's Insurance
10502 Walpole Ln | MLS# 9433026
This single family home located at 10502 Walpole Ln, Austin, TX 78739 is currently listed for sale with an asking price of $749,000. This property was built in 1989 and has 4 bedrooms and 2 full and 1 partial baths with 2883 sq. ft. Walpole Ln is located in the CIRCLE C RANCH PHS B subdivision within the Austin ISD school district. Search CIRCLE C RANCH PHS B real estate on www.rmcapitalcity.com today.