
BEDS4
BATHS4 full 1 partial
SQUARE FEET4,170
MLS#5870020
STATUSActive
PROPERTY TYPEResidential - Single Family
SUBDIVISIONRebecca Creek Ranches 1
SCHOOLComal ISD
Property Description
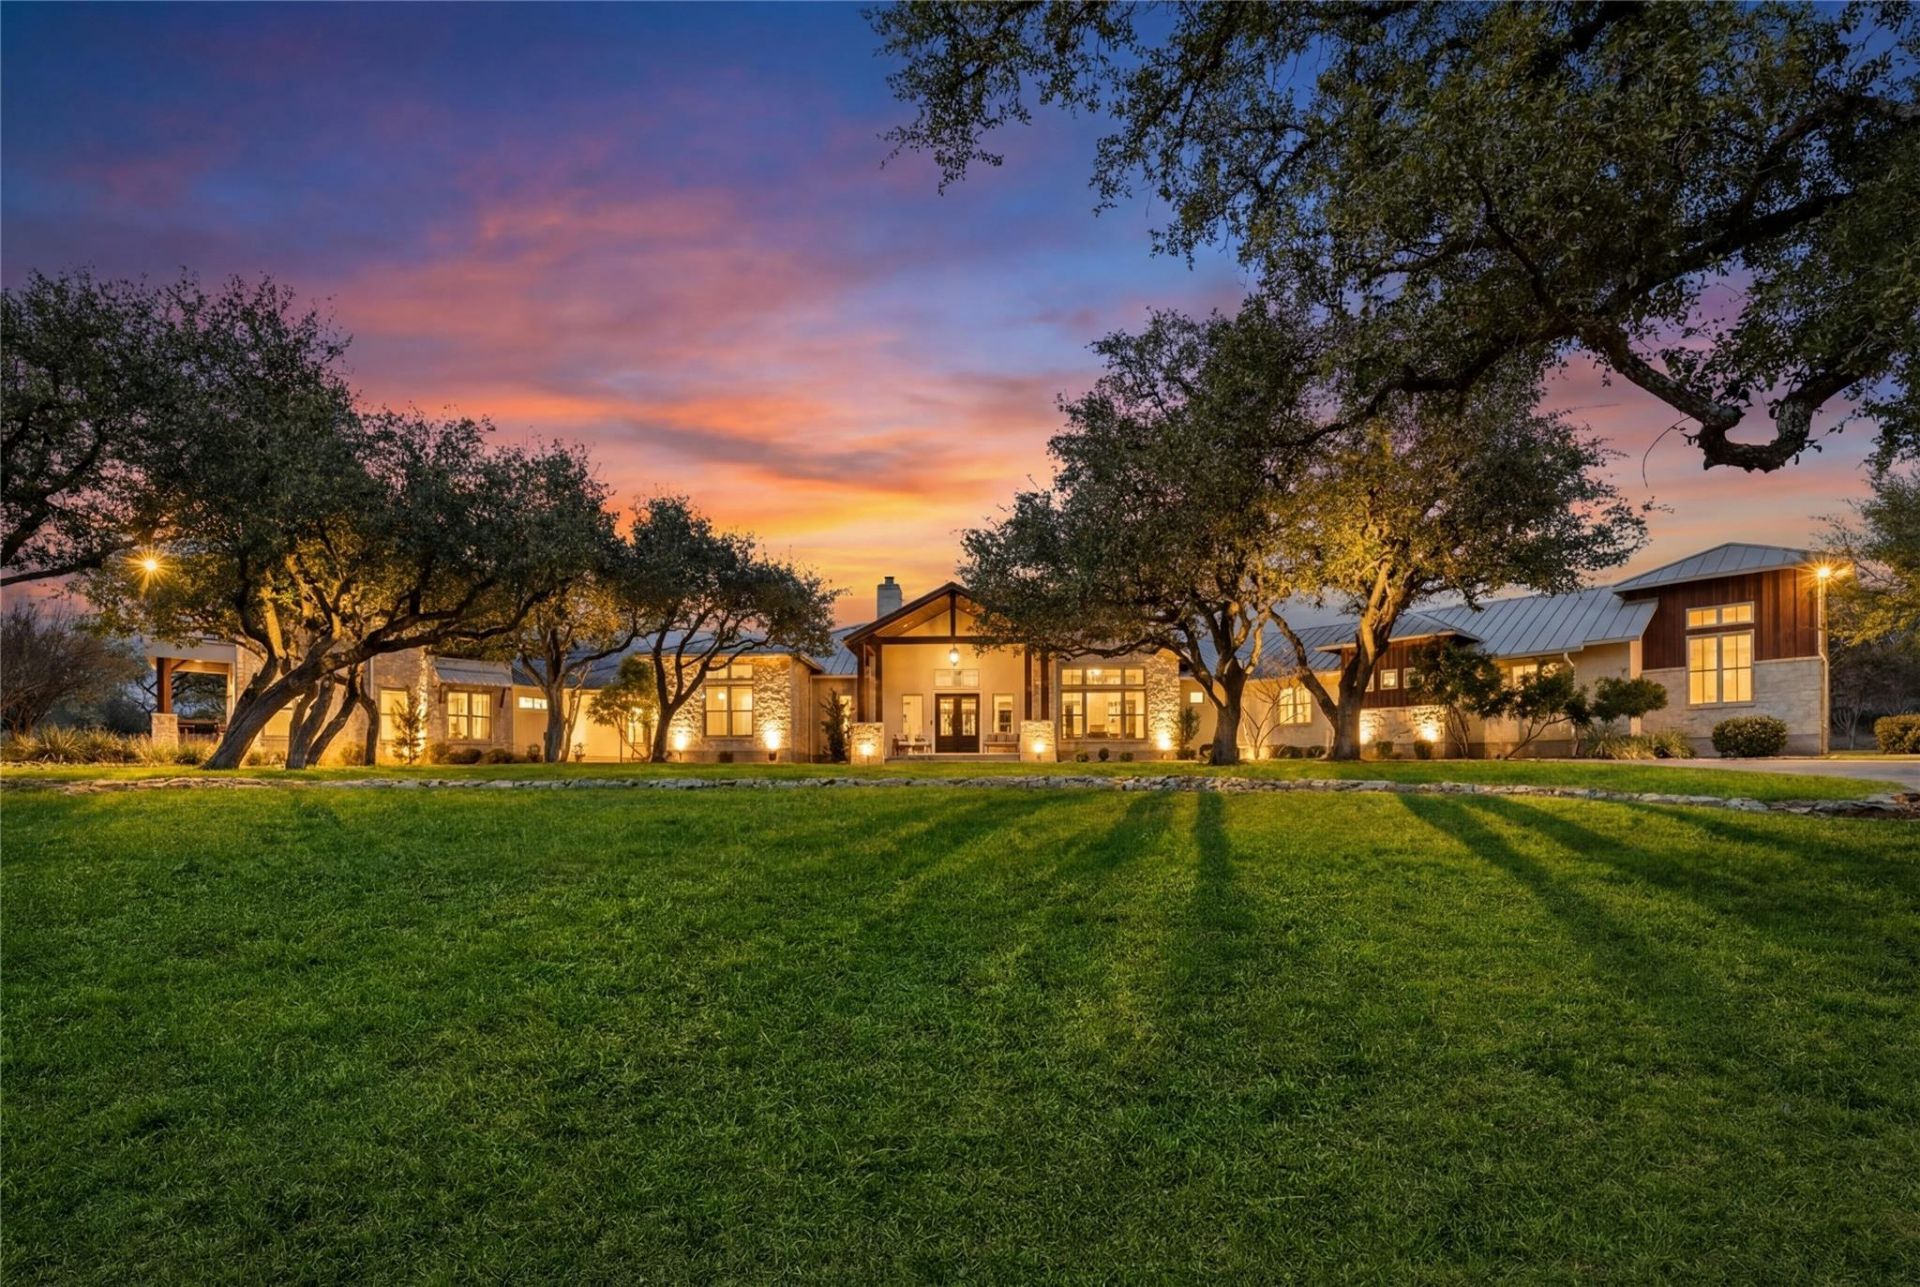
A rare offering, this custom modern ranch estate, set on 15.41 acres, pairs curated architecture with bespoke details at every turn. Crafted for sophisticated Hill Country living and distinguished by premier equestrian amenities, the home was thoughtfully designed with an emphasis on indoor-outdoor living. An elegant open-concept floor plan is framed by walls of glass. The gourmet double-island kitchen features stone countertops, professional-grade stainless steel Thermador appliances, a six-burner double gas range, two sinks, exquisite custom cabinetry, and a large walk-in pantry. The grand living room showcases historic reclaimed wood beams and an awe-inspiring stone fireplace. The intentionally designed interior offers 4 spacious bedrooms, each with a private en-suite bath. The luxurious primary suite is down with a spa-inspired bath, an oversized walk-through shower, 2 separate vanities, 2 separate walk-in closets and a screened porch. The main level guest suite is secluded with a full en-suite bath and outdoor access to a private covered terrace. The third bedroom is upstairs and offers a full en-suite bath and a private covered balcony. A coffee station and beverage fridge connects to the fourth bedroom and en-suite bath. The laundry-room, office and half bath are on the main level and complete the interior. The 3-car garage is attached with epoxy floors plus a separate workshop. The outdoor living space unfolds as a peaceful retreat featuring a heated pool and spa, covered patio, outdoor kitchen and fireplace, and professionally landscaped grounds. Additional amenities include a raised vegetable and herb garden, a private well with a 5,200-gallon storage tank and state-of-the-art geothermal heating and cooling system. AG Exempt. Set within the quiet gated neighborhood of Rebecca Creek Ranches, this extraordinary estate is to New Braunfels, Boerne, San Antonio and Austin. Highly acclaimed Comal ISD and zoned to sought-after Smithson Valley High School.
Property Features
Property Type: Residential - Single Family
Cooling: Other
Fenced: Yes
Fireplaces: 2
Garage: 3 car attached
Heating: See Remarks
Lot Size: 15.41 Acres
Roof Type: Metal
Taxes: $17,183
Year Built: 2014
Amenities
Breakfast Bar
Ceiling Fan(s)
Chandelier
Vaulted Ceiling(s)
Double Vanity
Eat-in Kitchen
Granite Counters
High Ceilings
High Speed Internet
Kitchen Island
Recessed Lighting
Primary Bedroom on Main
Natural Woodwork
Open Floorplan
Pantry
Walk-In Closet(s)
Soaking Tub
See Remarks
Stone Counters
Storage
2 Primary Suites
2 Primary Baths
Multiple Dining Areas
Washer Hookup
Beamed Ceilings
Quartz Counters
Study/Home Office
See Remarks
Balcony
Barbecue
Garden
Gas Grill
Gutters Full
Lighting
Outdoor Grill
Private Yard
Restricted Access
Feature Descriptions
Accessibility: Accessible Bedroom, Central Living Area
Appliances: See Remarks, Built-In Gas Range, Built-In Oven(s), Built-In Range, Built-In Refrigerator, Dishwasher, Disposal, Down Draft, Exhaust Fan, Freezer, Gas Cooktop, Gas Range, Gas Oven, Double Oven, Range, Free-Standing Range, Free-Standing Gas Range, RNGHD, Refrigerator, Stainless Steel Appliance(s), Vented Exhaust Fan, WaterSoftener, Water Softener Owned, Wine Refrigerator
Area #: CM
Community Features: Controlled Access, Gated
Days on Site: 188
Exterior: Stone, Stucco
Fencimg: Back Yard, Wrought Iron
Fireplace: Living Room, Outside, Raised Hearth, Stone
Flood Plain: No
Flooring: Carpet, Tile, Wood
HOA Fee: $1540/ Annually
Horse Amenities: See Remarks, Arena, Barn, Corral(s), Hay Storage, Paddocks, Pasture, Riding Trail, Stable(s), Wash Rack
Hot Tub: Yes
Laundry: Washer Hookup
Lot: See Remarks, Back Yard, Farm, Front Yard, Garden, Landscaped, Level, Native Plants, Open Lot, Private, Sprinkler - Automatic, Sprinkler - Back Yard, Sprinklers In Front, Sprinkler - In-ground, Trees-Large (Over 40 Ft), Many Trees
Parcel#: 142453
Parking: Attached, Door-Multi, Garage, Garage Door Opener, Garage Faces Rear, Kitchen Level, Oversized, Paved, Storage, Workshop in Garage
Parking Notes: Attached, Door-Multi, Garage, Garage Door Opener, Gara
Patio/Porch: Covered, Enclosed, Front Porch, Patio, Porch, Rear Porch, Screened, Side Porch, Terrace
Pool: Fenced, Heated, In Ground, Outdoor Pool, Pool/Spa Combo, Waterfall
Restrictions: Deed Restrictions
Security: yes
Security: Fire Alarm, Security System Owned, Smoke Detector(s)
Sewer: Aerobic Septic
Spa: Heated, Hot Tub, In Ground
Special View Info: Hill Country, Pool
Swimming Pool: Yes
Utilities: See Remarks
Water: See Remarks, Private, Well
Window: Plantation Shutters, Screens
Local Schools
High School: Smithson Valley
Middle School: Smithson Valley
Elementary School: Bill Brown
School District: Comal ISD
Listed By / Shown By
Listed By
Agency Name: Phyllis Browning Company
Agency Contact: (210) 824-7878
Shown By
Agency Title: Realty Capital City
Agency Phone: 512-744-4600

Estimate Your Payment
Estimated Payment
$ 8,981.10 per month $6,674.47 Principal & Interest $1,431.92 Property Tax $874.71 Homeowner's Insurance
1043 Twin Riv | MLS# 5870020
This single family home located at 1043 Twin Riv, Canyon Lake, TX 78133 is currently listed for sale with an asking price of $2,999,000. This property was built in 2014 and has 4 bedrooms and 4 full and 1 partial baths with 4170 sq. ft. Twin Riv is located in the Rebecca Creek Ranches 1 subdivision within the Comal ISD school district. Search Rebecca Creek Ranches 1 real estate on www.rmcapitalcity.com today.