
BEDS3
BATHS2 full
SQUARE FEET1,635
MLS#6137830
STATUSActive
PROPERTY TYPEResidential - Single Family
SUBDIVISIONRutland Village
SCHOOLAustin ISD
Property Description
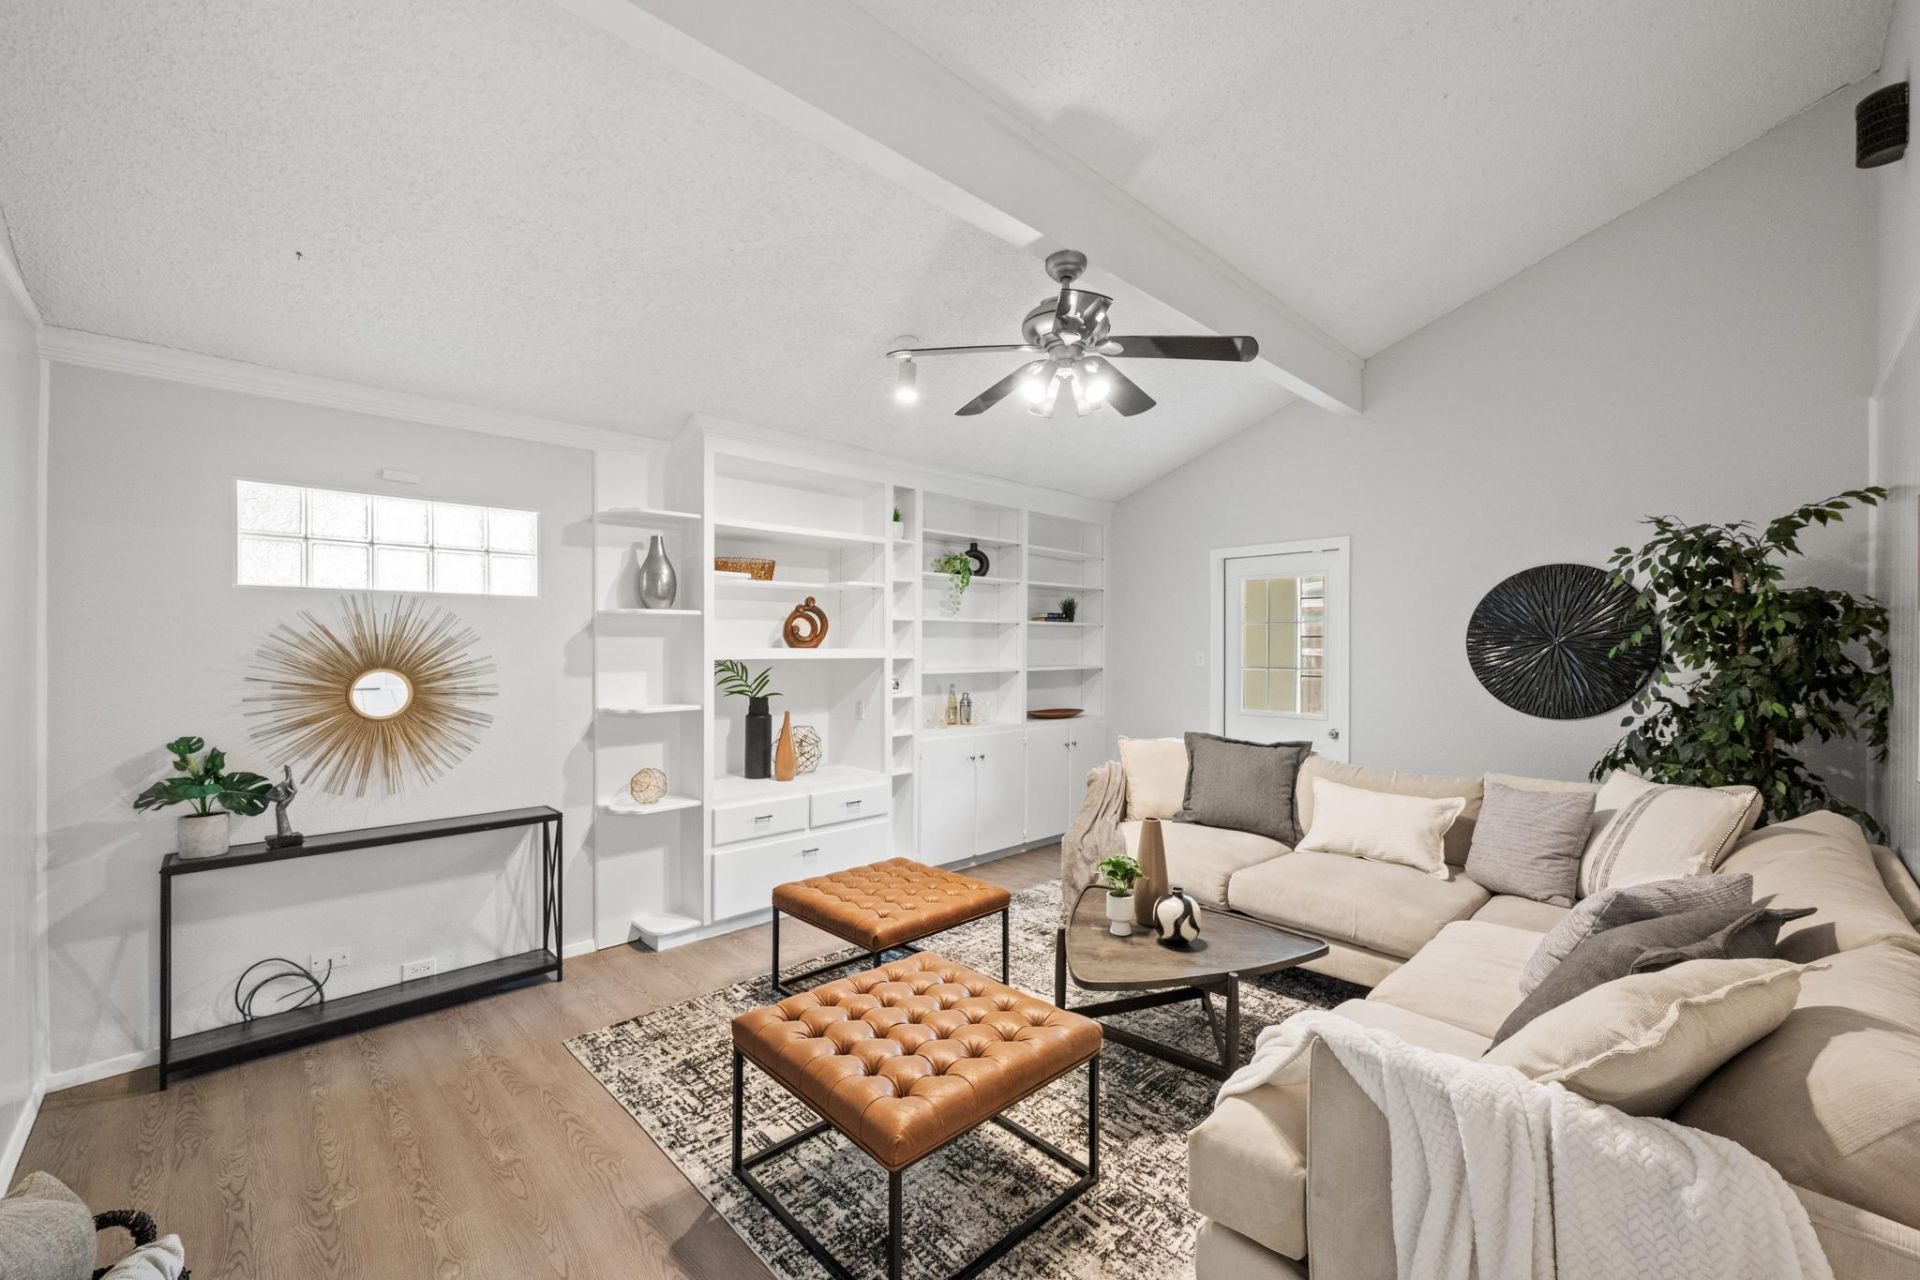
***Multiple offers received - Highest & Best due by 3:00pm, Monday June 1st*** The Best Deal in 78758! Over $25,000 in upgrades already done. Lifetime transferable warranty on the foundation repair.Life at 10410 Macmora Rd means being close to everything without giving up the comfort of home. Tucked into North Austin just minutes from The Domain, weekends can look like coffee runs, patio dinners, quick shopping trips and evenings out - all without spending your day in traffic.The remodel is the real story. New kitchen with updated countertops, tile backsplash and new appliances. Both bathrooms refreshed. Primary suite with a sitting area, walk-in closet and a spa-style bath featuring a jetted tub and separate shower. Wood-look laminate flooring, fresh paint and an indoor utility room with garage storage access.Minutes from The Domain, Q2 Stadium and North Austin's best craft breweries and restaurants, with the kind of access that keeps renters renewing and owners staying put.First-time buyers get a turnkey home with built-in equity. Investors get a proven asset in a high-demand corridor. Either way, this is the one.
Property Features
Property Type: Residential - Single Family
Cooling: Central Air, Electric
Garage: 2
Heating: Central, Natural Gas
Lot Size: 0.17 Acres
Roof Type: Composition
Stories: 1.0
Taxes: $7,645
Year Built: 1979
Amenities
Built-in Features
Ceiling Fan(s)
Vaulted Ceiling(s)
Electric Dryer Hookup
Eat-in Kitchen
No Interior Steps
Primary Bedroom on Main
Storage
Walk-In Closet(s)
Washer Hookup
Gutters Partial
Feature Descriptions
Appliances: Dishwasher, Disposal, Gas Range, Gas Water Heater
Area #: 2N
Days on Site: 2
Exterior: Brick Veneer
Fencimg: Back Yard, Privacy, Wood
Flood Plain: No
Flooring: Laminate, No Carpet, Tile
Laundry: Electric Dryer Hookup, Washer Hookup
Lot: Interior Lot, Level, Sprinkler - Automatic, Sprinkler - Back Yard, Sprinklers In Front, Sprinkler - In-ground, Trees-Large (Over 40 Ft)
Parcel#: 02481206220000
Parking: Garage, Garage Door Opener, Garage Faces Front
Parking Notes: Garage, Garage Door Opener, Garage Faces Front
Patio/Porch: Patio
Restrictions: Deed Restrictions
Security: Smoke Detector(s)
Sewer: Public Sewer
Utilities: Electricity Connected, Natural Gas Connected, Sewer Connected, Water Connected
Water: Public
Window: Blinds, Screens
Local Schools
High School: Navarro Early College
Middle School: Burnet (Austin ISD)
Elementary School: Cook
School District: Austin ISD
Listed By / Shown By
Listed By
Agency Name: Keller Williams Realty
Agency Contact: (512) 585-1571
Shown By
Agency Title: Realty Capital City
Agency Phone: 512-744-4600

Estimate Your Payment
Estimated Payment
$ 1,518.11 per month $778.95 Principal & Interest $637.08 Property Tax $102.08 Homeowner's Insurance
10410 Macmora Rd | MLS# 6137830
This single family home located at 10410 Macmora Rd, Austin, TX 78758 is currently listed for sale with an asking price of $350,000. This property was built in 1979 and has 3 bedrooms and 2 full baths with 1635 sq. ft. Macmora Rd is located in the Rutland Village subdivision within the Austin ISD school district. Search Rutland Village real estate on www.rmcapitalcity.com today.