
BEDS3
BATHS2 full
SQUARE FEET1,314
MLS#9170020
STATUSActive
PROPERTY TYPEResidential - Single Family
SUBDIVISIONMeadows Nolte Farms Ph# 2 T
SCHOOLSeguin ISD
Property Description
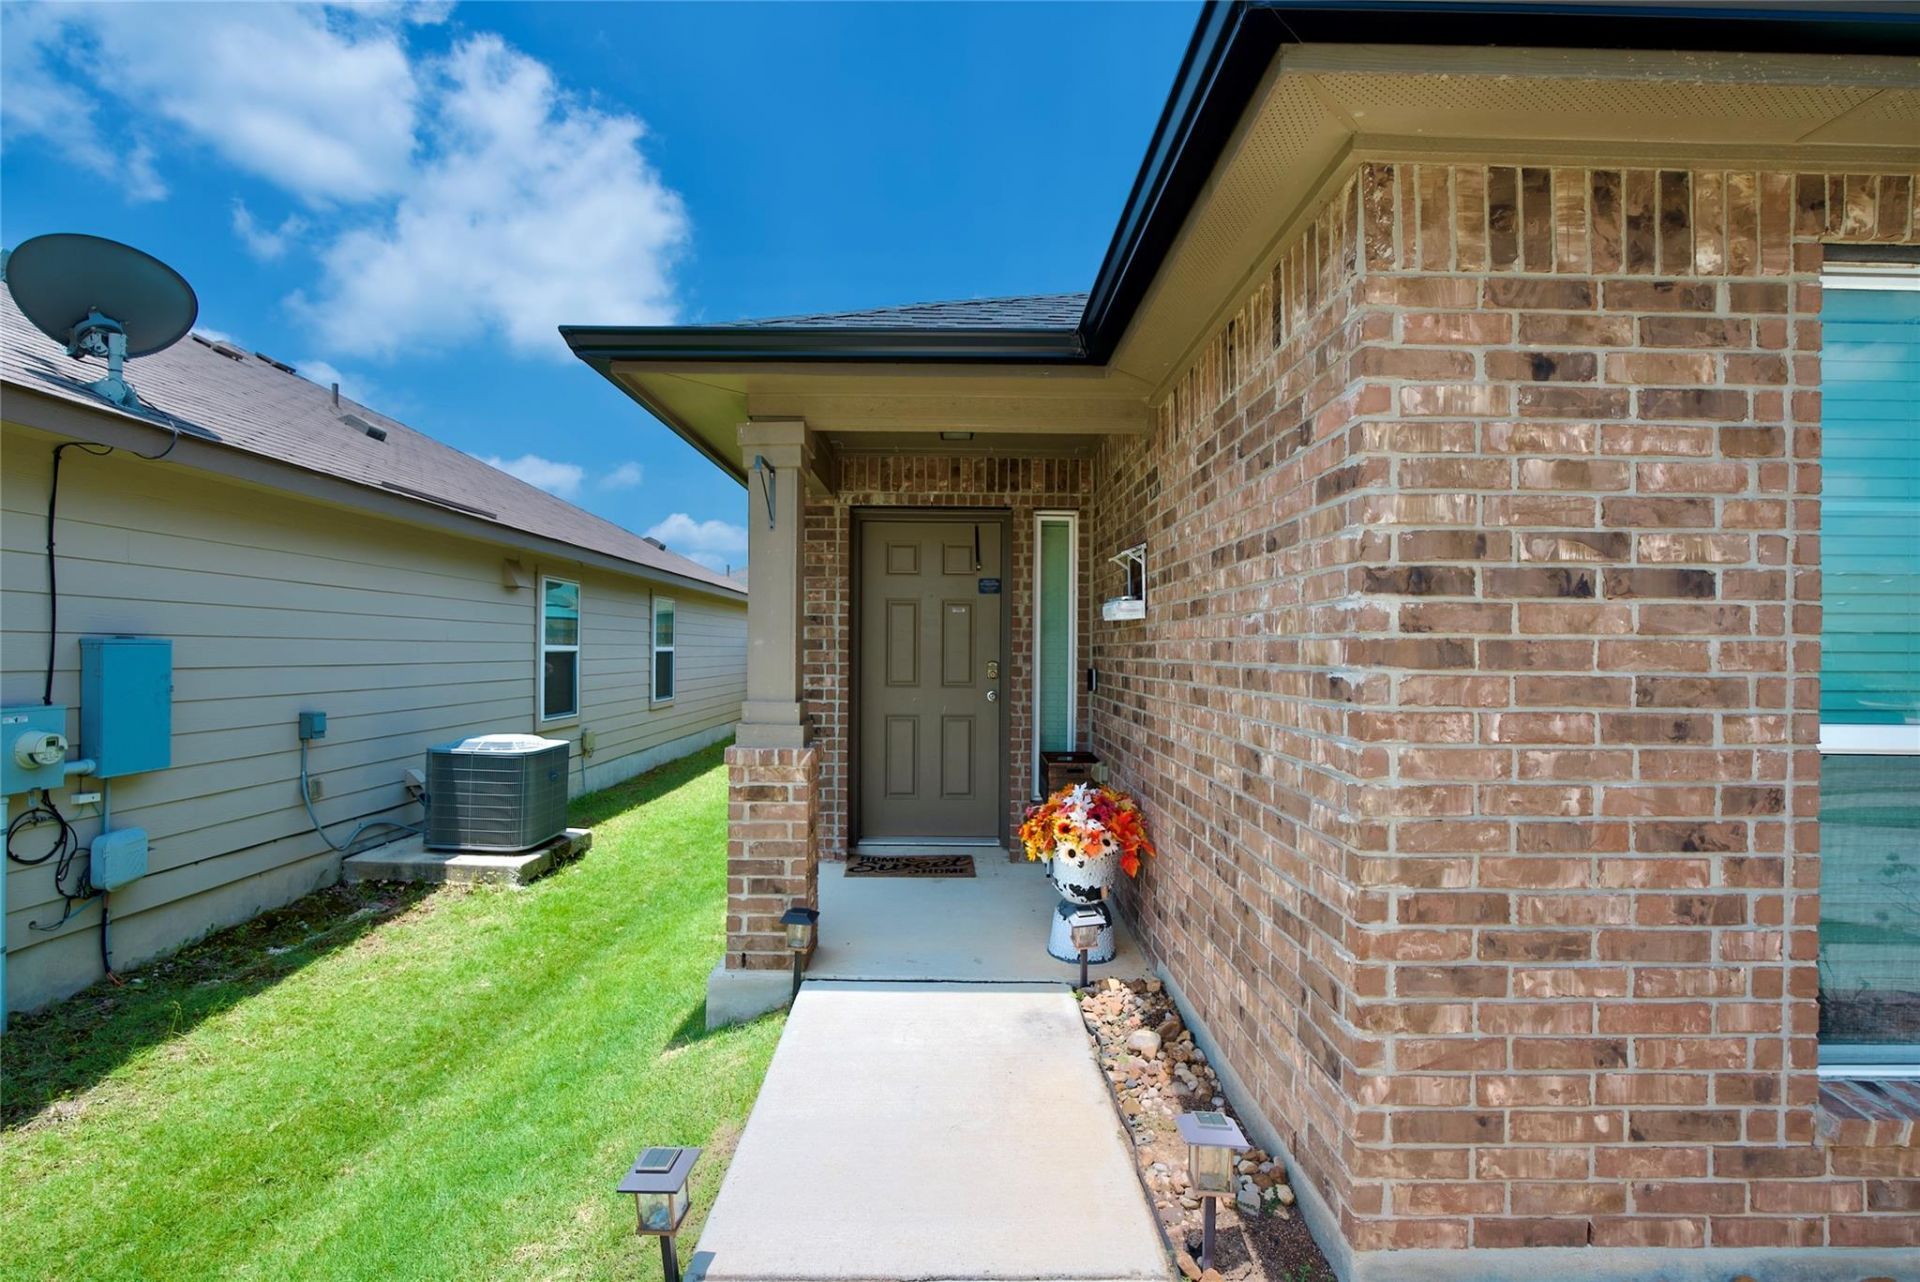
***Assumable 5.625% rate! This home is ready for move in! All appliances included, new roof, solar panels paid off, blinds, garage door opener, and almost no carpet (remains in primary closet).*** Welcome to 1041 Dumfries, a thoughtfully designed home featuring an inviting open-concept floor plan that combines comfort, functionality, and style. Step inside to a welcoming foyer with a spacious coat closet, offering convenient storage from the moment you enter.The bright and airy living room, dining area, and kitchen flow seamlessly together, creating the perfect space for entertaining, everyday living, and making lasting memories. Abundant natural light fills the heart of the home, enhancing its warm and inviting atmosphere.Privately situated at the rear of the home, the oversized primary suite provides a peaceful retreat. Two secondary bedrooms, a full bathroom, and the laundry room are tucked away down a separate hallway at the front of the home, offering an ideal layout for privacy and flexibility.Designed to suit a variety of lifestyles, this home is perfect for growing families, first-time buyers, couples, singles, or those looking to downsize without sacrificing function.Conveniently located within walking distance of the neighborhood amenities and just minutes from H-E-B, restaurants, shopping, and everything Seguin has to offer, this home delivers both comfort and convenience.Step outside to a spacious backyard with endless possibilities. Whether you envision a pool, a play-set, a garden, a dog run, or your own outdoor entertaining space, this backyard is ready to bring your vision to life.
Property Features
Property Type: Residential - Single Family
Cooling: Central Air, Electric
Fenced: Yes
Garage: 2
Heating: Active Solar, Central, Solar
Lot Size: 0.14 Acres
Roof Type: Composition, Shingle
Stories: 1.0
Taxes: $4,012
Year Built: 2017
Amenities
Breakfast Bar
Laminate Counters
Electric Dryer Hookup
Eat-in Kitchen
Open Floorplan
Pantry
Primary Bedroom on Main
Walk-In Closet(s)
Washer Hookup
Gutters Partial
Feature Descriptions
Accessibility: Accessible Kitchen, Accessible Kitchen Appliances
Appliances: Dishwasher, Electric Range, Exhaust Fan, Microwave, Electric Oven, Range, Refrigerator, Electric Water Heater
Area #: GU
Community Features: Dog Park, Playground, Pool
Days on Site: 17
Exterior: Brick, HardiPlank Type
Fencimg: Back Yard, Fenced, Privacy, Wood
Flood Plain: No
Flooring: Tile, Vinyl
HOA Fee: $150/ Quarterly
Laundry: Electric Dryer Hookup, Washer Hookup
Parcel#: 000000162762
Parking: Concrete, Driveway, Garage
Parking Notes: Concrete, Driveway, Garage
Restrictions: Deed Restrictions
Security: Smoke Detector(s)
Sewer: Public Sewer
Utilities: Electricity Connected, Sewer Connected, Solar
Water: Public
Window: Blinds, Screens
Local Schools
High School: Seguin
Middle School: Jim Barnes
Elementary School: Koennecke
School District: Seguin ISD
Listed By / Shown By
Listed By
Agency Name: Selah Realty
Agency Contact: (512) 975-5069
Shown By
Agency Title: Realty Capital City
Agency Phone: 512-744-4600

Estimate Your Payment
Estimated Payment
$ 1,001.40 per month $589.78 Principal & Interest $334.33 Property Tax $77.29 Homeowner's Insurance
1041 Dumfries Dr | MLS# 9170020
This single family home located at 1041 Dumfries Dr, Seguin, TX 78155 is currently listed for sale with an asking price of $265,000. This property was built in 2017 and has 3 bedrooms and 2 full baths with 1314 sq. ft. Dumfries Dr is located in the Meadows Nolte Farms Ph# 2 T subdivision within the Seguin ISD school district. Search Meadows Nolte Farms Ph# 2 T real estate on www.rmcapitalcity.com today.