
BEDS4
BATHS3 full
SQUARE FEET2,557
MLS#1325816
STATUSActive
PROPERTY TYPEResidential - Single Family
SUBDIVISIONLa Conterra North
SCHOOLGeorgetown ISD
Property Description
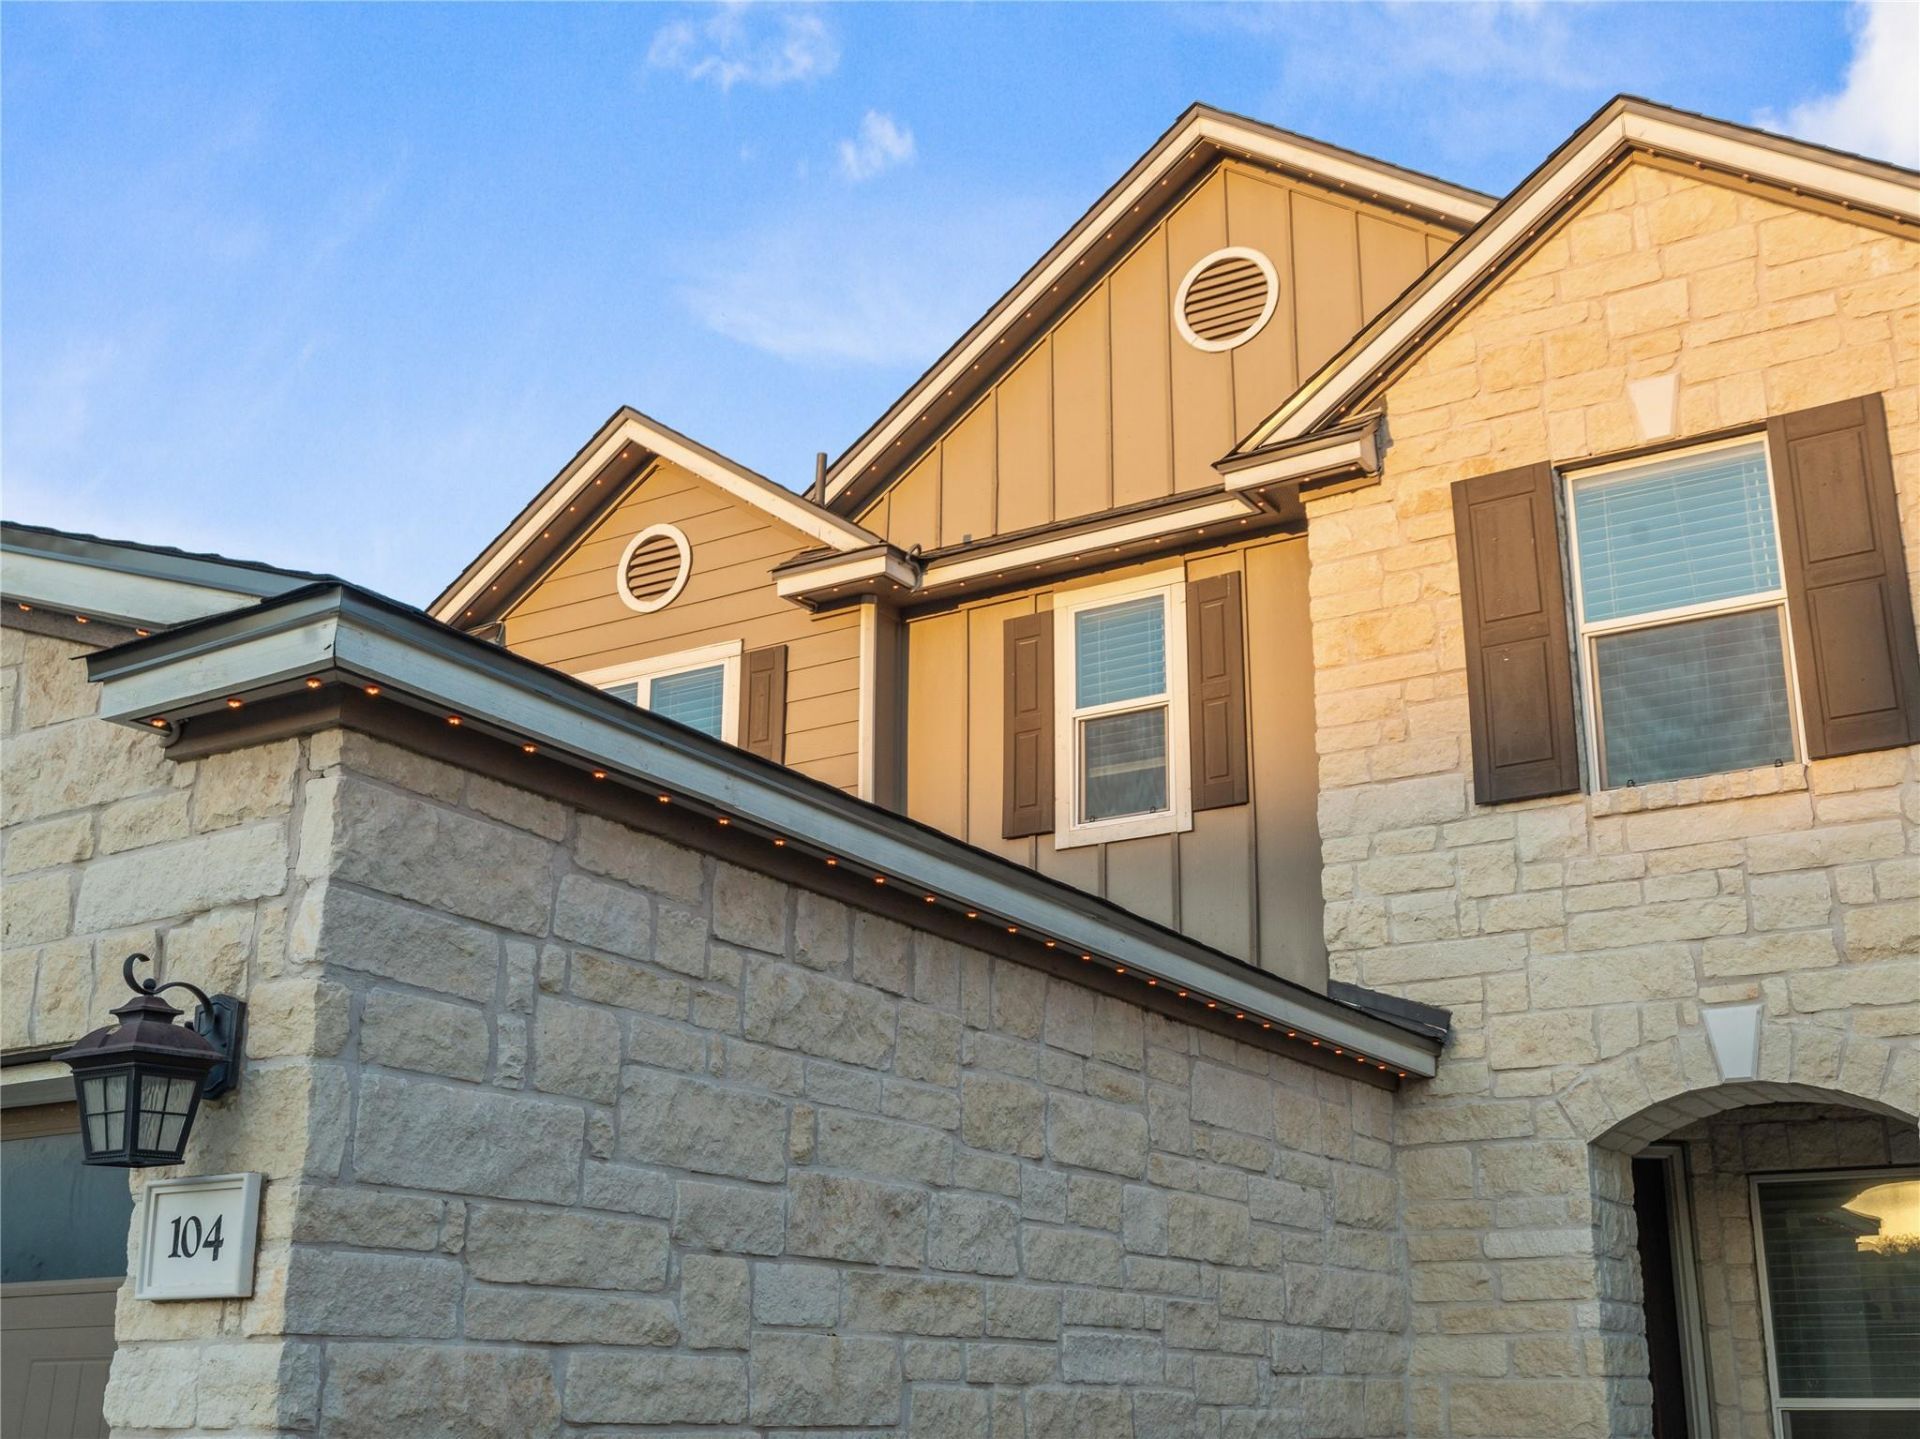
Exceptional opportunity to own this beautifully maintained 4-bedroom, 3-bath home built in 2018 ? offered at an incredible value. An added bonus: this home features an assumable VA loan, creating a rare financing opportunity for qualified buyers.This move-in ready home offers an open-concept layout, spacious upstairs bonus living area, generous storage, and a comfortable primary suite. Enjoy a fully fenced backyard, partially covered patio, and permanent customizable exterior lighting perfect for entertaining, holidays, or game days.New Roof (2025)Both Water Heaters Replaced (2025)2-Car GarageConvenient Georgetown Location Near Schools, Parks & ShoppingBuyer incentive available with preferred lender.Modern, updated, and aggressively priced ? this is one buyers wont want to miss.Buyer and buyers agent to independently verify all information.
Property Features
Property Type: Residential - Single Family
Cooling: Ceiling Fan(s), Central Air, Electric
Fireplaces: 1
Garage: 2 car attached
Heating: Central, Electric
Lot Size: 0.16 Acres
Roof Type: Composition, Shingle
Stories: 2.0
Taxes: $7,627
Year Built: 2018
Amenities
Breakfast Bar
Ceiling Fan(s)
High Ceilings
Granite Counters
Electric Dryer Hookup
Entrance Foyer
Kitchen Island
Multiple Living Areas
Open Floorplan
Pantry
Recessed Lighting
Storage
Walk-In Closet(s)
Washer Hookup
See Remarks
Lighting
Private Yard
Feature Descriptions
Appliances: Dishwasher, Disposal, Electric Cooktop, Microwave, Free-Standing Range
Area #: GTE
Community Features: Clubhouse, Cluster Mailbox, Picnic Area, Playground, Pool, Street Lights
Days on Site: 49
Exterior: Masonry ??? Partial, Stone
Fencimg: Back Yard, Privacy, Wood
Fireplace: Family Room, Wood Burning
Flood Plain: No
Flooring: Carpet, Tile
HOA Fee: $115.88/ Quarterly
Laundry: Electric Dryer Hookup, Washer Hookup
Lot: Back Yard, Cul-De-Sac, Front Yard, Landscaped
Parcel#: 206031010D0021
Parking: Attached, Garage, Garage Faces Front
Parking Notes: Attached, Garage, Garage Faces Front
Patio/Porch: Covered, Front Porch, Rear Porch
Restrictions: Deed Restrictions
Sewer: Public Sewer
Utilities: Electricity Connected, Sewer Connected, Water Connected
Water: Public
Window: Blinds
Local Schools
High School: East View
Middle School: Wagner
Elementary School: Carver
School District: Georgetown ISD
Listed By / Shown By
Listed By
Agency Name: Real Broker, LLC
Agency Contact: (855) 450-0445
Shown By
Agency Title: Realty Capital City
Agency Phone: 512-744-4600

Estimate Your Payment
Estimated Payment
$ 1,642.22 per month $890.00 Principal & Interest $635.58 Property Tax $116.64 Homeowner's Insurance
104 Rocroi Dr | MLS# 1325816
This single family home located at 104 Rocroi Dr, Georgetown, TX 78626 is currently listed for sale with an asking price of $399,900. This property was built in 2018 and has 4 bedrooms and 3 full baths with 2557 sq. ft. Rocroi Dr is located in the La Conterra North subdivision within the Georgetown ISD school district. Search La Conterra North real estate on www.rmcapitalcity.com today.