
BEDS3
BATHS2 full
SQUARE FEET1,719
MLS#614206
STATUSActive
PROPERTY TYPEResidential - Single Family
SUBDIVISIONBonanza Beach
SCHOOLBurnet Consolidated ISD
Property Description
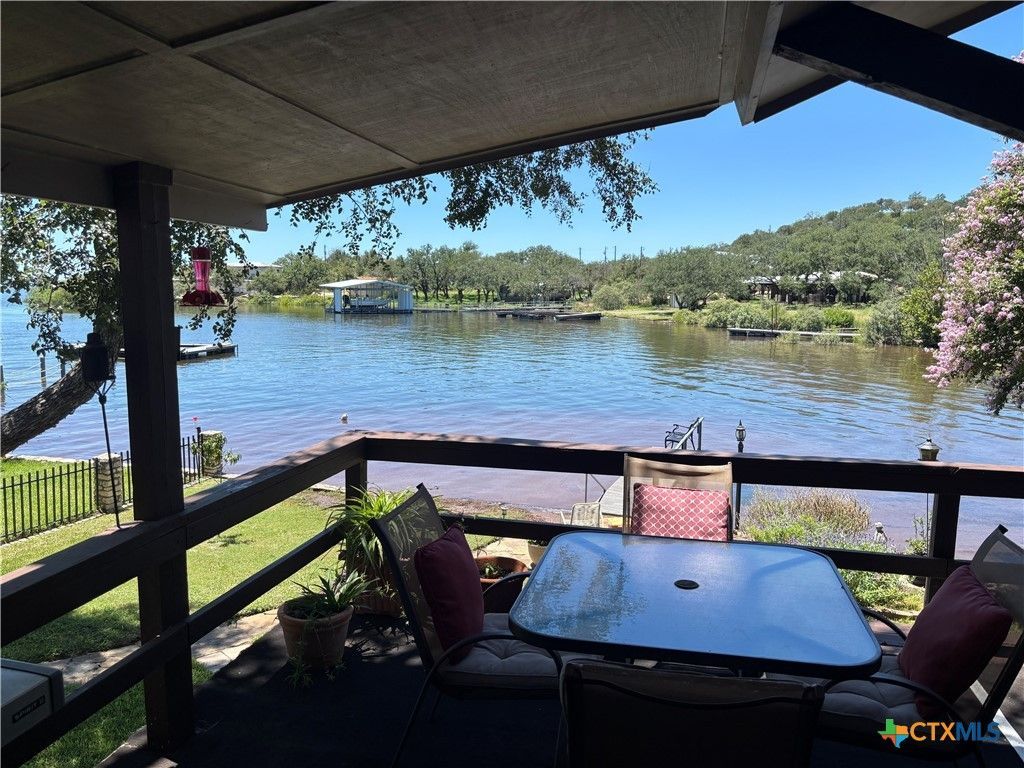
This beautiful waterfront home is located on the desirable northeast side of Lake Buchanan, on a small cove in Bonanza Beach subdivision. The small solar-lit pier is perfect to tie up your boat or to just sitting on the bench to watch the sunset. The 1-story, 3/2 home has 131' of scenic shoreline with a private subdivision boat ramp just around the corner. A handrail adjacent to the pier offers easy access for swimming, floating, or other water fun. Enjoy the stunning views of the lake and various types of wildlife from the large covered deck that wraps around two sides of the home The very large storage space below the main level for water toys, lawn equipment or extra household items is a plus. The cottage is complete with AC and electricity and it's own entrance with a sidewalk up to the street parking area. This makes it useful as an office, workshop or more. This home is a true Hill Country gem. Lake irrigation is available and billed annually. Bulkhead rebuilt in 2023.
Property Features
Property Type: Residential - Single Family
Cooling: Central Air, Electric
Fireplaces: 1
Garage: 2 car attached
Heating: Central, Fireplace(s), Propane
Home Style: Hill Country, Traditional
Lot Size: 0.50 Acres
Roof Type: Metal
Stories: 1.0
Year Built: 1978
Amenities
Bookcases
Ceiling Fan(s)
Cathedral Ceiling(s)
Entrance Foyer
Living/Dining Room
Storage
Separate Shower
Tub Shower
Vanity
Bedroom on Main Level
Pantry
Solid Surface Counters
Walk-In Pantry
Other
See Remarks
Propane Tank - Owned
Feature Descriptions
Accessibility: Low Threshold Shower, Accessible Approach with Ramp
Appliances: Dryer, Dishwasher, Electric Cooktop, Exhaust Fan, Ice Maker, Oven, Refrigerator, Water Heater, Washer, Some Electric Appliances, Microwave, Range
Body of Water: Lake Buchanan
Community Features: Dock, Fishing, Pier, Park
Days on Site: 58
Exterior: Batts Insulation, Brick Veneer, Frame, HardiPlank Typ
Fencing: Back Yard, Stone
Fireplace: Living Room, Wood Burning
Flooring: Carpet, Ceramic Tile, Laminate
HOA Fee: 120/ Annually
Laundry: Washer Hookup, Electric Dryer Hookup, Inside, Laundry Closet, In Kitchen, Main Level
Lot Dimensions: 21780
Parcel#: 5916
Parking: Attached, Door-Multi, Garage Faces Front, Garage, Garage Door Opener
Parking Notes: Attached, Door-Multi, Garage Faces Front, Garage, Gara
Security: Smoke Detector(s)
Sewer: Septic Tank
Spa: None
Special View Info: Lake
Utilities: Electricity Available, High Speed Internet Available, Propane
Water Features: Boat Ramp/Lift Access, Water Access
Room Sizes
Bedroom 3: 13 X 10.5 Level - Main
Bedroom 2: 13 X 10.5 Level - Main
Primary Bedroom: 15 X 13 Level - Main
Primary Bathroom: 7 X 5.5 Level - Main
Bathroom: 7.5 X 5 Level - Main
Local Schools
High School: Burnet High School
Middle School: Burnet Middle School
Elementary School: RJ Richy Elementary School
School District: Burnet Consolidated ISD
Listed By / Shown By
Listed By
Agency Name: Homecoin.Com
Agency Phone: (888) 400-2513
Shown By
Agency Title: Realty Capital City
Agency Phone: 512-744-4600

Estimate Your Payment
Estimated Payment
$ 1,634.94 per month $1,445.51 Principal & Interest $0.00 Property Tax (data not provided by mls) $189.44 Homeowner's Insurance
104 County Road 138b | MLS# 614206
This single family home located at 104 County Road 138b , Burnet, TX 78611 is currently listed for sale with an asking price of $649,500. This property was built in 1978 and has 3 bedrooms and 2 full baths with 1719 sq. ft. County Road 138b is located in the Bonanza Beach subdivision within the Burnet Consolidated ISD school district. Search Bonanza Beach real estate on www.rmcapitalcity.com today.