
BEDS4
BATHS2 full
SQUARE FEET1,836
MLS#3987992
STATUSActive
PROPERTY TYPERental - Single Family
SUBDIVISIONZachary Scott
SCHOOLAustin ISD
Property Description
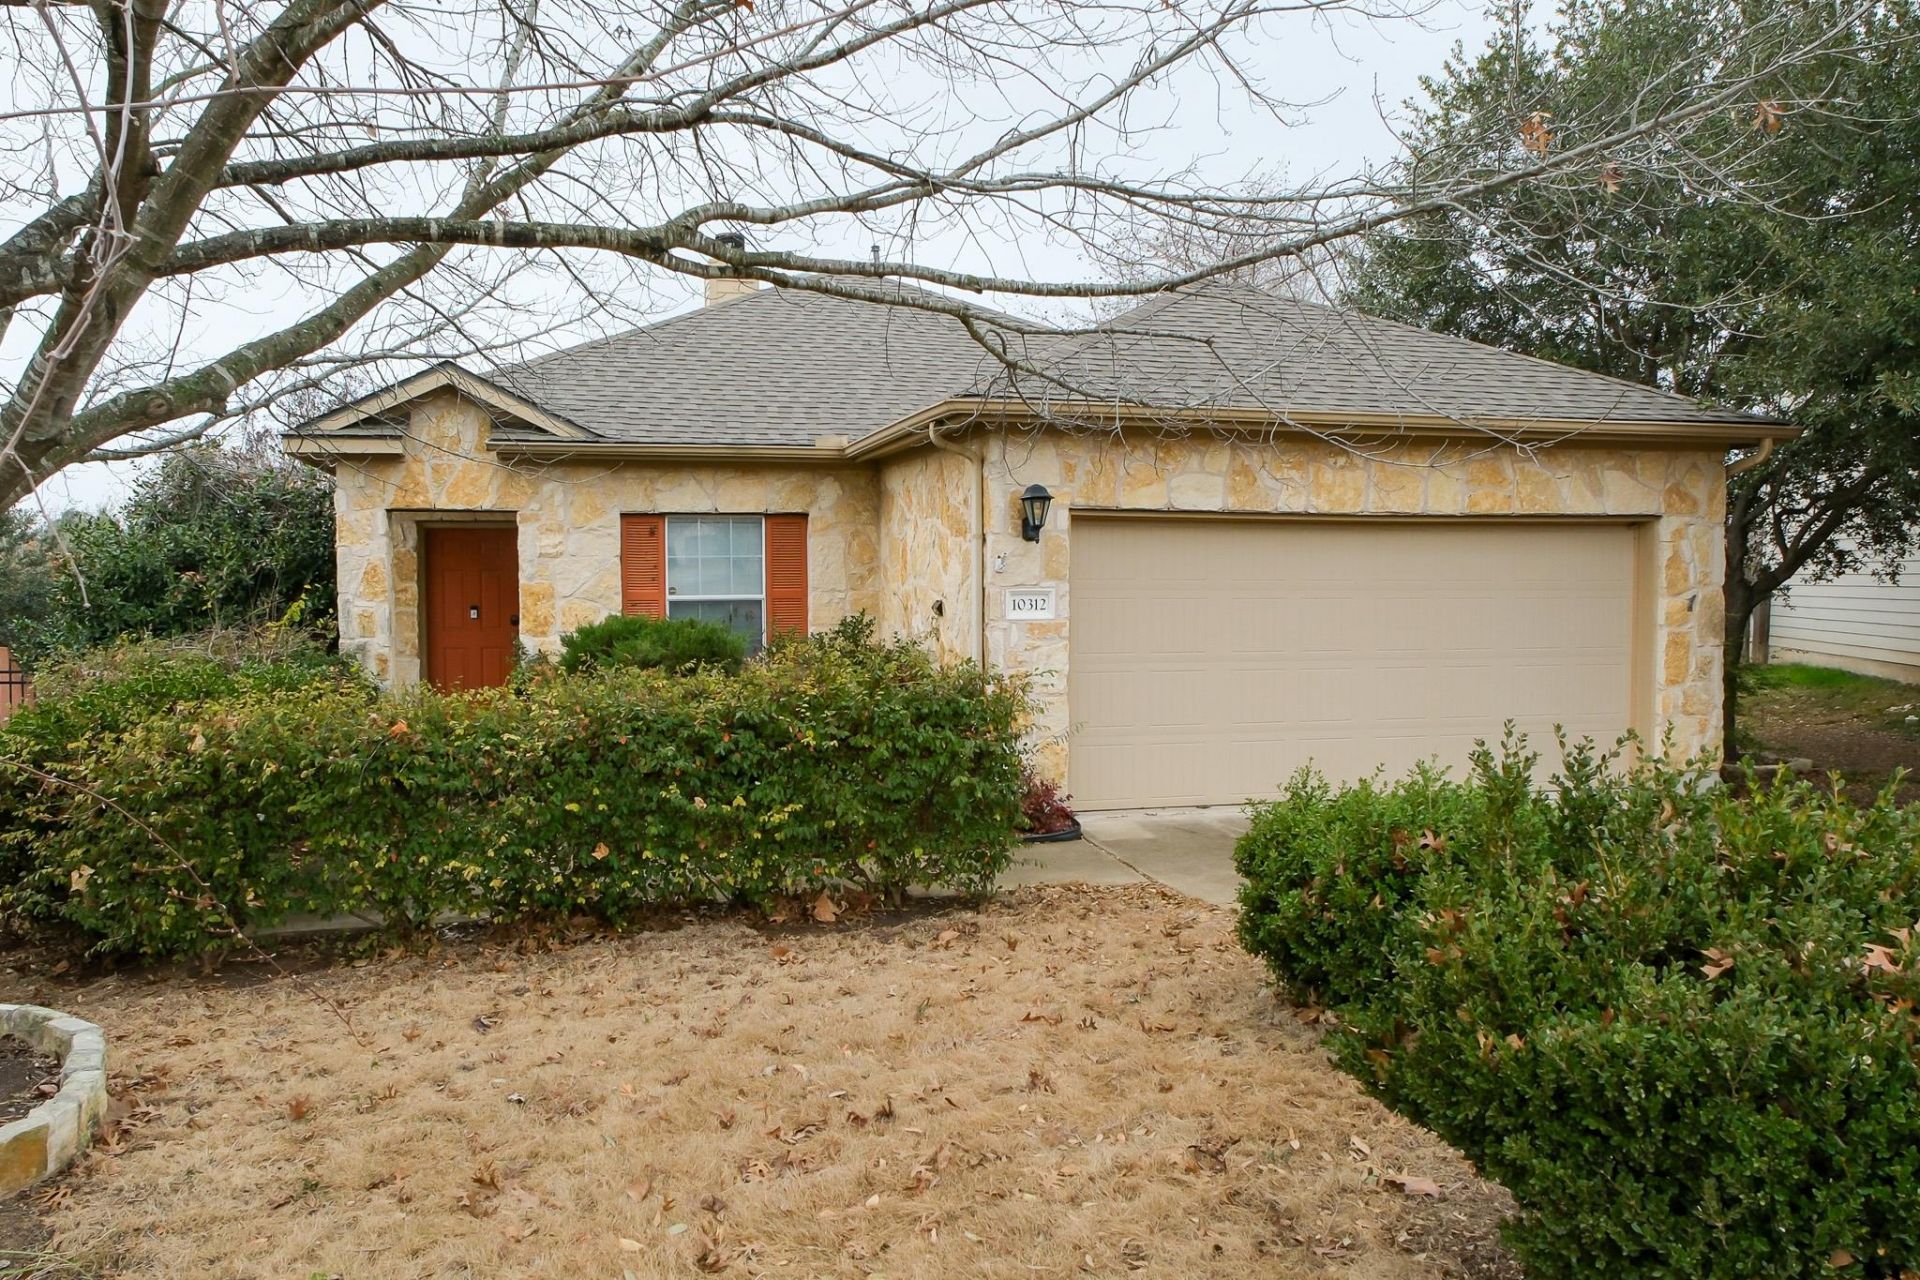
Welcome to 10312 Lone Pine Lane, a beautifully maintained Austin home offering 1,836 square feet of comfortable, functional living space in a convenient South Austin location. Thoughtfully designed with an open-concept layout, this inviting residence blends warmth, flexibility, and everyday ease, making it ideal for both entertaining and relaxed living.Inside, youll find spacious living areas filled with natural light, a well-appointed kitchen with ample cabinetry and storage, and a seamless flow between the main gathering spaces. The private primary suite offers a peaceful retreat, while additional bedrooms and flex spaces provide versatility for guests, a home office, or growing families.Step outside to enjoy a generously sized backyard with room to unwind, entertain, garden, or create your own outdoor oasis. Conveniently located near shopping, dining, parks, and major Austin thoroughfares, this home offers easy access to downtown while still enjoying the comfort of a neighborhood setting.10312 Lone Pine Lane delivers the perfect combination of charm, functionality, and Austin lifestyle living.
Property Features
Property Type: Rental - Single Family
Cooling: Ceiling Fan(s), Central Air, Electric
Fenced: Yes
Fireplaces: 1
Garage: 2 car attached
Heating: Ceiling, Central, Fireplace(s), Natural Gas
Lot Size: 0.27 Acres
Roof Type: Composition
Stories: 1.0
Year Built: 2006
Amenities
Ceiling Fan(s)
High Ceilings
Laminate Counters
Electric Dryer Hookup
Entrance Foyer
In-Law Floorplan
No Interior Steps
Open Floorplan
Pantry
Primary Bedroom on Main
Smart Thermostat
Walk-In Closet(s)
Washer Hookup
Dog Run
Gutters Full
Private Yard
Feature Descriptions
Appliances: Dishwasher, Dryer, Exhaust Fan, Gas Range, Microwave, Plumbed For Ice Maker, Refrigerator, Washer
Area #: SC
Community Features: Curbs, Park, Picnic Area, Playground, Pool, Underground Utilities
Days on Site: 2
Exterior: Wood Siding, Stone
Fencimg: Back Yard, Fenced, Gate, Wood, Wrought Iron
Fireplace: Gas, Gas Starter, Living Room
Flood Plain: No
Flooring: Carpet, Laminate, Tile
Laundry: Electric Dryer Hookup, Washer Hookup
Lot: Back to Park/Greenbelt, Cul-De-Sac, Curbs, Front Yard, Gentle Sloping, Landscaped, Pie Shaped Lot, Sprinkler - Automatic, Sprinkler - In-ground, Trees-Medium (20 Ft - 40 Ft)
Parcel#: 04400502040000
Parking: Attached, Garage, Garage Door Opener, Garage Faces Front, Kitchen Level
Parking Notes: Attached, Garage, Garage Door Opener, Garage Faces Fr
Patio/Porch: Covered, Patio, Rear Porch
Pets Allowed: Cats OK, Dogs OK, Medium Dogs
Security: Smoke Detector(s)
Sewer: Public Sewer
Utilities: Cable Available, Electricity Connected, Natural Gas Connected, Phone Available, Sewer Connected, Underground Utilities, Water Connected
Water: Public
Window: Aluminum Frames, Screens, Window Coverings, Window Treatments
Local Schools
High School: Akins
Middle School: Paredes
Elementary School: Blazier
School District: Austin ISD
Listed By / Shown By
Listed By
Agency Name: McAllister & Associates
Agency Contact: (512) 472-2100
Shown By
Agency Title: Realty Capital City
Agency Phone: 512-744-4600

10312 Lone Pine Ln | MLS# 3987992
This property located at 10312 Lone Pine Ln, Austin, TX 78747 is currently listed for rent with an asking price of $2,150 / Monthly. Lone Pine Ln is located within the Austin ISD school district. Search Austin real estate on www.rmcapitalcity.com today.