
BEDS4
BATHS2 full 1 partial
SQUARE FEET1,822
MLS#6748209
STATUSActive
PROPERTY TYPEResidential - Single Family
SUBDIVISIONTRAILS AT WILDHORSE
SCHOOLManor ISD
Property Description
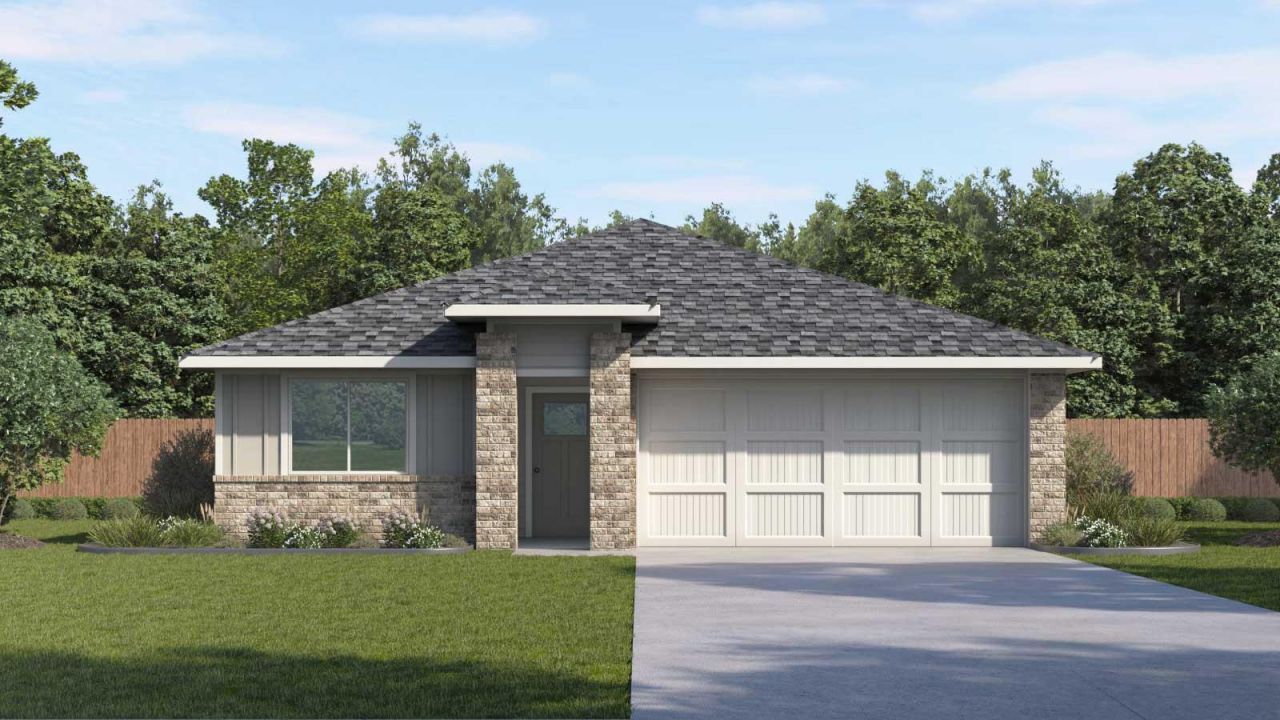
Estimated completion August! The Harris is a thoughtfully designed one-story home featuring 4 bedrooms, 2.5 bathrooms, and a 2-car garage. From the inviting front porch to the open-concept layout, every space is designed for comfort, convenience, and everyday living.At the center of the home, the kitchen, dining area, and family room flow seamlessly together, creating the perfect space for gathering, entertaining, or relaxing. The kitchen includes a large island and walk-in pantry for added storage and functionality. Just off the family room, a covered patio extends your living space outdoors, ideal for morning coffee or evening get-togethers.Privately situated at the back of the home, the spacious primary suite offers a peaceful retreat with an en suite bath featuring a double vanity, walk-in shower, and large walk-in closet.Three secondary bedrooms provide flexibility for family, guests, a home office, or hobby space. A full bathroom and convenient powder room add comfort for both residents and visitors. Additional highlights include a centrally located utility room with attic access and a 2-car garage with plenty of storage.The Harris also includes professionally designed landscaping, a full irrigation system, and Americas Smart Home package, featuring a Qolsys IQ Panel, video doorbell, Alarm.com app, Honeywell thermostat, smart light switch, Kwikset smart lock, and more.
Property Features
Property Type: Residential - Single Family
Cooling: Central Air
Garage: 2 car attached
Heating: Central, Natural Gas
Lot Size: 0.15 Acres
Roof Type: Composition, Shingle
Stories: 1.0
Taxes: $7,940
Year Built: 2026
Amenities
High Ceilings
Quartz Counters
Double Vanity
Eat-in Kitchen
Kitchen Island
Open Floorplan
Pantry
Primary Bedroom on Main
Recessed Lighting
Smart Home
Smart Thermostat
Walk-In Closet(s)
Private Yard
Feature Descriptions
Accessibility: Smart Technology
Appliances: Dishwasher, Disposal, Microwave, Gas Oven, Range, Vented Exhaust Fan, Gas Water Heater
Area #: MA
Community Features: Cluster Mailbox, Common Grounds, Park, Playground, Pool, Sidewalks
Exterior: Brick, Masonry â?? Partial
Fencimg: Back Yard
Flood Plain: No
Flooring: Vinyl
HOA Fee: $198/ Quarterly
Lot: Landscaped, Sprinkler - Automatic, Sprinkler - Back Yard, Sprinklers In Front, Sprinkler - Rain Sensor, Sprinkler - Side Yard, Trees-Small (Under 20 Ft)
Parcel#: 10312 Curb Strap Drive
Parking: Attached, Garage
Parking Notes: Attached, Garage
Patio/Porch: Covered, Patio
Restrictions: Deed Restrictions
Security: Prewired, Smoke Detector(s)
Sewer: Public Sewer
Special View Info: Neighborhood
Utilities: Cable Available, Electricity Available, Internet-Cable, Natural Gas Available, Phone Available, Underground Utilities, Water Available
Water: Public
Window: Double Pane Windows, Screens, Vinyl Windows
Local Schools
High School: Manor
Middle School: Decker
Elementary School: Decker
School District: Manor ISD
Listed By / Shown By
Listed By
Agency Name: D.R. Horton, AMERICA'S Builder
Agency Phone: (512) 345-4663
Shown By
Agency Title: Realty Capital City
Agency Phone: 512-744-4600

Estimate Your Payment
Estimated Payment
$ 1,613.63 per month $841.66 Principal & Interest $661.67 Property Tax $110.30 Homeowner's Insurance
10312 Curb Strap Dr | MLS# 6748209
This single family home located at 10312 Curb Strap Dr , Austin, TX 78653 is currently listed for sale with an asking price of $378,180. This property was built in 2026 and has 4 bedrooms and 2 full and 1 partial baths with 1822 sq. ft. Curb Strap Dr is located in the TRAILS AT WILDHORSE subdivision within the Manor ISD school district. Search TRAILS AT WILDHORSE real estate on www.rmcapitalcity.com today.