
BEDS3
BATHS2 full
SQUARE FEET1,688
MLS#615065
STATUSActive
PROPERTY TYPEResidential - Single Family
SUBDIVISIONMorningside
SCHOOLSeguin ISD
Property Description
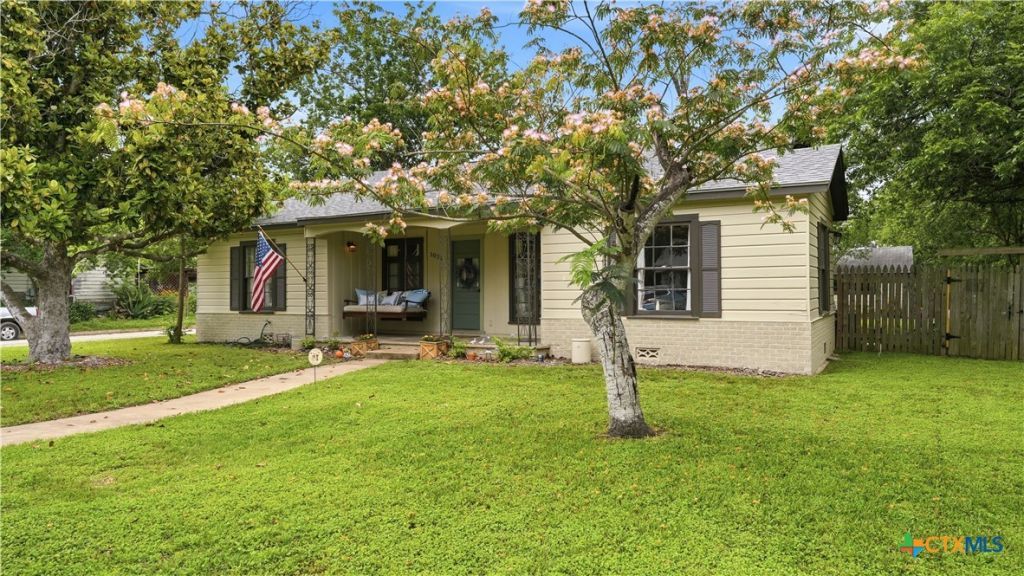
This charming 1948 home is on a spacious corner lot very near downtown Seguin and with easy access to both Hwy 46 and IH10. Inside you'll find thoughtful updates that stay true to the character of the home. These features include original hardwood floors, penny tile bathroom tiling, tiled countertops and breakfast bar area, with updates to include two custom built bookcases, interior laundry room complete with tankless water heater. The timeless architectural details make this home truly special. A rare blend of vintage charm and modern convenience in a great location.
Property Features
Property Type: Residential - Single Family
Cooling: Central Air,1 Unit
Heating: Central
Home Style: Traditional
Lot Size: 0.23 Acres
Roof Type: Composition, Shingle
Stories: 1.0
Year Built: 1948
Amenities
All Bedrooms Down
Attic
Bookcases
Ceiling Fan(s)
Pull Down Attic Stairs
Split Bedrooms
Tile Counters
Tub Shower
Breakfast Bar
Kitchen Island
Kitchen/Dining Combo
Storage
Feature Descriptions
Appliances: Dishwasher, Disposal, Gas Range, Refrigerator, Tankless Water Heater, Some Gas Appliances
Body of Water: None
Community Features: None
Days on Site: 2
Exterior: HardiPlank Type
Fencing: Back Yard, Picket
Fireplace: None
Flooring: Ceramic Tile, Wood
Laundry: Inside, Laundry Room
Parcel#: 33991
Utilities: Natural Gas Connected
Water: Public
Room Sizes
Bedroom 3: 10 X 11
Bedroom 2: 14 X 11
Primary Bedroom: 14 X 14
Dining Room: 13 X 17
Kitchen: 12 X 12
Living Room: 17 X 15
Local Schools
School District: Seguin ISD
Listed By / Shown By
Listed By
Agency Name: Reliance Residential Realty -
Agency Phone: (830) 629-3338
Shown By
Agency Title: Realty Capital City
Agency Phone: 512-744-4600

Estimate Your Payment
Estimated Payment
$ 780.34 per month $689.93 Principal & Interest $0.00 Property Tax (data not provided by mls) $90.42 Homeowner's Insurance
1031 E Walnut Street | MLS# 615065
This single family home located at 1031 E Walnut Street , Seguin, TX 78155 is currently listed for sale with an asking price of $310,000. This property was built in 1948 and has 3 bedrooms and 2 full baths with 1688 sq. ft. E Walnut Street is located in the Morningside subdivision within the Seguin ISD school district. Search Morningside real estate on www.rmcapitalcity.com today.