
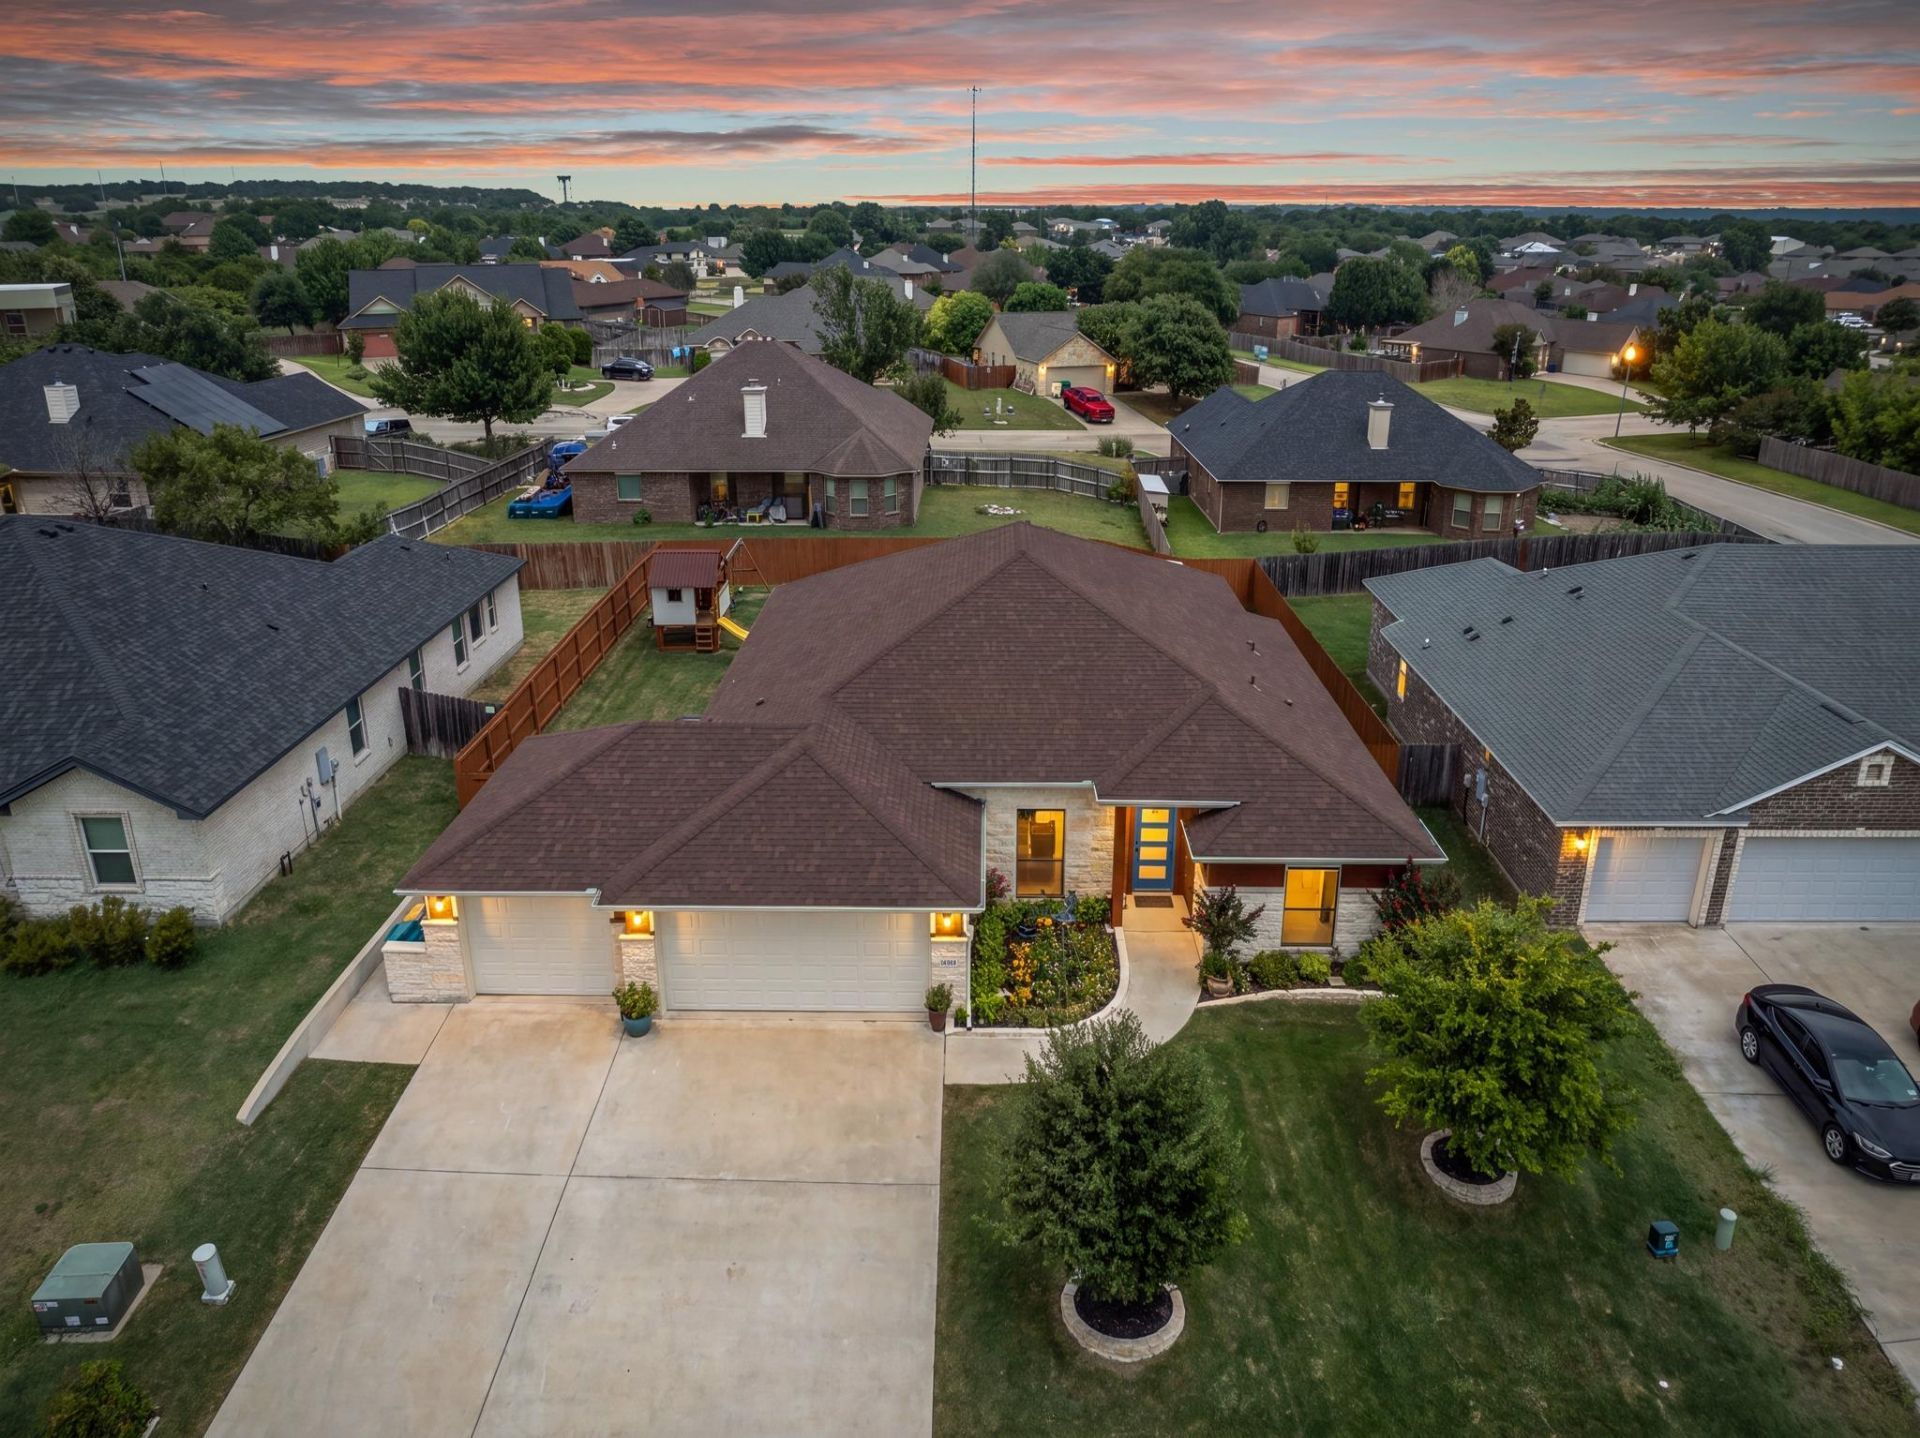
BEDS4
BATHS3 full
SQUARE FEET2,012
MLS#8186210
STATUSActive
PROPERTY TYPEResidential - Single Family
SUBDIVISIONWildwood Estates
SCHOOLKilleen ISD
Property Description
Single-story living on a quiet cul-de-sac ? this 4 bedroom, 3 bath home is move-in ready with upgrades most buyers wait months (and pay a premium) for. NO CARPET throughout, an open-concept floor plan, and a true home office with a built-in desk that easily converts to a 5th bedroom. Out back, entertain under a pergola-topped patio with string lighting, misters, and a high-gloss epoxy swirl floor, plus a stacked-stone outdoor kitchen with a built-in grill. The lush, fully sodded backyard is professionally landscaped with patio extensions. The 3rd car garage bay has been converted into a sleek, black-finished space with a honeycomb LED light fixture ? ready for workouts, a vibing workshop, art studio, or home business. The double island kitchen is upgraded with granite surfaces, stainless steel appliances, double oven range, a sizeable pantry, and extended cabinetry for added counter space and storage. The laundry room features custom built-ins for extra storage and workspace. The split-bedroom layout offers a private primary suite with his-and-hers closets, a garden tub, walk-in shower, dual vanities, and a backlit mirror. Two additional bedrooms share a hall bath, and a 4th bedroom with its own bath sits near the entry. Located in Nolanville with quick access to I-14/US-190 ? about an hour from Austin and Waco ? zoned to Killeen ISD schools, and just minutes from Harker Heights' Market Heights center (H-E-B Plus!, Target, Cinemark, Barnes & Noble, and more).
Property Features
Property Type: Residential - Single Family
Cooling: Attic Fan, Ceiling Fan(s), Central Air, Exhaust Fan
Fenced: Yes
Garage: 3 car attached
Heating: Central, Electric
Lot Size: 0.20 Acres
Roof Type: Composition, Shingle
Stories: 1.0
Taxes: $6,401
Year Built: 2019
Amenities
Breakfast Bar
Built-in Features
Ceiling Fan(s)
High Ceilings
Granite Counters
Double Vanity
Electric Dryer Hookup
Eat-in Kitchen
Entrance Foyer
French Doors
In-Law Floorplan
Kitchen Island
Natural Woodwork
No Interior Steps
Open Floorplan
Pantry
Primary Bedroom on Main
Recessed Lighting
Smart Thermostat
Study/Home Office
Walk-In Closet(s)
Washer Hookup
Barbecue
Gutters Partial
Misting System
Outdoor Grill
Private Yard
Feature Descriptions
Accessibility: Central Living Area
Appliances: Dishwasher, Disposal, Electric Range, ENERGY STAR Qualified Appliances, Exhaust Fan, Microwave, Electric Oven, Double Oven, Self Cleaning Oven, Stainless Steel Appliance(s), Electric Water Heater, Water Softener Owned
Area #: KL
Door Features: French Doors
Exterior: HardiPlank Type, Masonry ??? All Sides
Fencimg: Back Yard, Fenced, Privacy, Wood
Flood Plain: No
Flooring: Tile, Vinyl
Hot Tub: Yes
Laundry: Electric Dryer Hookup, Washer Hookup
Lot: Back Yard, Cul-De-Sac, Front Yard, Interior Lot, Landscaped, Level, Sprinkler - Automatic, Sprinkler - Back Yard, Sprinklers In Front, Sprinkler - In-ground, Trees-Sparse
Lot Dimensions: 75x125
Parcel#: 0363636094
Parking: Attached, Door-Multi, Driveway, Garage, Garage Door Opener, Garage Faces Front, Kitchen Level
Parking Notes: Attached, Door-Multi, Driveway, Garage, Garage Door Op
Patio/Porch: Arbor, Front Porch, Patio
Restrictions: City Restrictions, Deed Restrictions
Security: Smoke Detector(s)
Sewer: Municipal Utility District (MUD)
Spa: See Remarks, Above Ground, Heated, Hot Tub
Special View Info: Neighborhood
Utilities: Electricity Available, Sewer Connected, Water Available
Water: Municipal Utility District (MUD)
Window: Blinds, Double Pane Windows, Vinyl Windows, Window Treatments
Local Schools
High School: Harker Heights
Middle School: Nolan
Elementary School: Richard E Cavazos
School District: Killeen ISD
Listed By / Shown By
Listed By
Agency Name: Brodsky Properties
Agency Phone: (512) 481-8811
Shown By
Agency Title: Realty Capital City
Agency Phone: 512-744-4600

Estimate Your Payment
Estimated Payment
$ 1,477.13 per month $834.36 Principal & Interest $533.42 Property Tax $109.35 Homeowner's Insurance
103 Slippery Elm Dr | MLS# 8186210
This single family home located at 103 Slippery Elm Dr, Nolanville, TX 76559 is currently listed for sale with an asking price of $374,900. This property was built in 2019 and has 4 bedrooms and 3 full baths with 2012 sq. ft. Slippery Elm Dr is located in the Wildwood Estates subdivision within the Killeen ISD school district. Search Wildwood Estates real estate on www.rmcapitalcity.com today.