
BEDS3
BATHS1 full 1 partial
SQUARE FEET1,056
MLS#621375
STATUSActive
PROPERTY TYPEResidential - Single Family
SUBDIVISIONKern Acres 2nd Ext Rev
SCHOOLKilleen ISD
Property Description
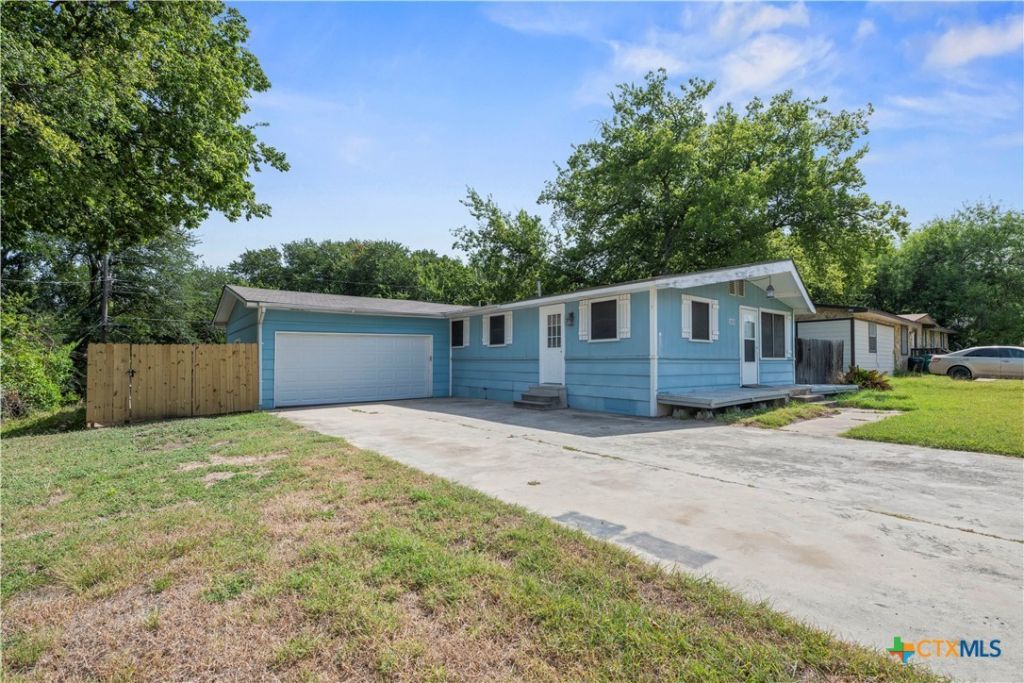
103 E Mark Road Is Perfect As Either A Starter Home OR For an Investor To Add to Their Rental Portfolio! The Layout Consists Of 3 Bed Rooms / 1.5 Baths / 2 Car Garage /1 Living / 1 Dining. The Home Boasts of No Carpet {LVP And Vinyl Flooring Combined}. The Living Room And Dining Area Both Flow Into One Another while offering Convenient Access to the Kitchen Area. The Primary Bed Room Offers a 1/2 Bath {Pedestal Sink & Commode} and is nestled Near the Laundry / Utility Room. The Private Back Yard is Fully Enclosed with a Wooden Privacy Fence as well as a Wooden Deck. Finally The Garage is Attached to the Home Yet it Is Not Accessible Directly into the home; Best Access is to Enter the Side Door - Off The Driveway. Buyers: Sellers Will Consider A VA / FHA Loan However The exterior Must Be Painted. If this is your loan type add this to the Price of the Home!
Property Features
Property Type: Residential - Single Family
Cooling: Central Air, Electric,1 Unit
Garage: 2 car attached
Heating: Central, Natural Gas
Home Style: Traditional
Lot Size: 0.20 Acres
Roof Type: Composition, Shingle
Stories: 1.0
Year Built: 1971
Amenities
Ceiling Fan(s)
Laminate Counters
Tub Shower
Vanity
Window Treatments
Deck
Private Yard
Feature Descriptions
Accessibility: None
Appliances: Dishwasher, Gas Range, Gas Water Heater, Water Heater, Some Electric Appliances, Some Gas Appliances, Microwave, Range
Body of Water: None
Community Features: Playground, Park, Sidewalks
Days on Site: 3
Exterior: Frame, Lap Siding
Fencing: Back Yard, Privacy, Wood
Fireplace: None
Flooring: Luxury Vinyl Plank, Vinyl
Laundry: Washer Hookup, Electric Dryer Hookup, Laundry in Utility Room, Laundry Room
Lot Dimensions: 75 x 110
Parcel#: 17912
Parking: Attached, Garage Faces Front, Garage
Parking Notes: Attached, Garage Faces Front, Garage
Patio/Porch: Deck
Security: Smoke Detector(s)
Sewer: Public Sewer
Spa: None
Utilities: Cable Available, Electricity Available, Natural Gas Available, High Speed Internet Available, Phone Available
Water: Public
Window: Window Treatments
Room Sizes
Laundry: 2.5 X 5.5 Level - Main
Bedroom 3: 9.5 X 11.25 Level - Main
Bedroom 2: 9.75 X 11.25 Level - Main
Primary Bedroom: 11.25 X 13.25 Level - Main
Kitchen: 8.0 X 9.5 Level - Main
Dining Room: 11.25 X 12.1 Level - Main
Living Room: 11.25 X 14.75 Level - Main
Local Schools
High School: Killeen High School
Middle School: Nolan Middle School
Elementary School: Harker Heights Elementary School
School District: Killeen ISD
Listed By / Shown By
Listed By
Agency Name: Coldwell Banker Realty
Agency Phone: (254) 200-3800
Shown By
Agency Title: Realty Capital City
Agency Phone: 512-744-4600

Estimate Your Payment
Estimated Payment
$ 352.40 per month $311.57 Principal & Interest $0.00 Property Tax (data not provided by mls) $40.83 Homeowner's Insurance
103 E Mark Road | MLS# 621375
This single family home located at 103 E Mark Road, Harker Heights, TX 76548 is currently listed for sale with an asking price of $139,995. This property was built in 1971 and has 3 bedrooms and 1 full and 1 partial baths with 1056 sq. ft. E Mark Road is located in the Kern Acres 2nd Ext Rev subdivision within the Killeen ISD school district. Search Kern Acres 2nd Ext Rev real estate on www.rmcapitalcity.com today.