
BEDS4
BATHS2 full 1 partial
SQUARE FEET2,325
MLS#619382
STATUSActive
PROPERTY TYPEResidential - Single Family
SUBDIVISIONGroves-Lakewood Ranch
SCHOOLBelton ISD
Property Description
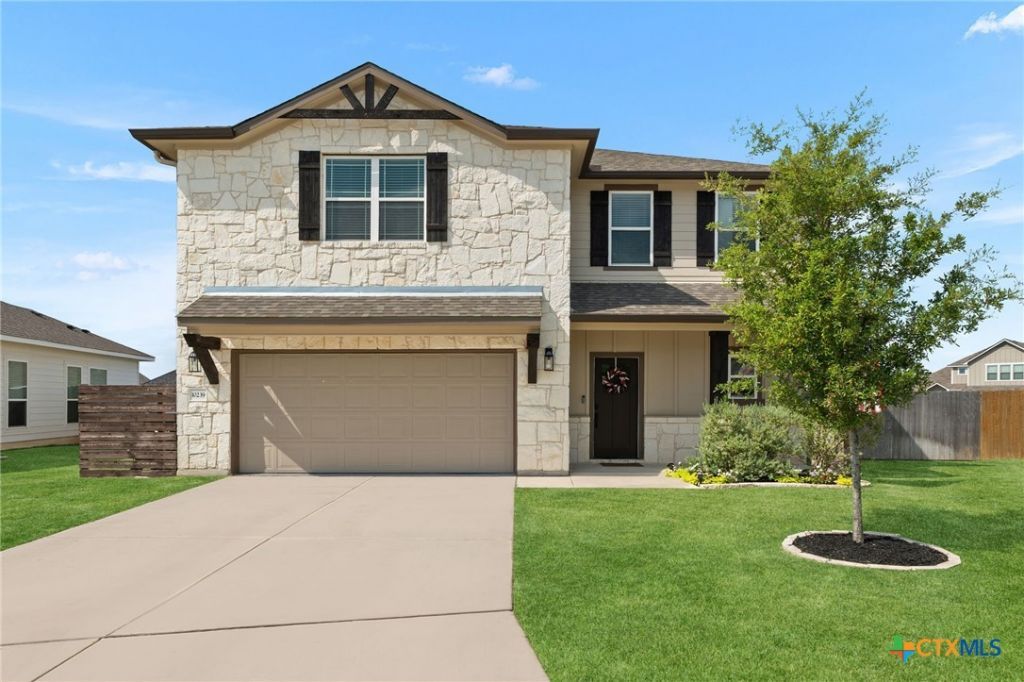
Thoughtfully upgraded and move-in ready, this spacious 4-bedroom, 2.5-bath home offers the perfect blend of style, comfort, and functionality in one of Temple's desirable communities. The open-concept layout is designed for everyday living and effortless entertaining, featuring granite countertops, abundant cabinet and counter space, and seamless flow between the kitchen, dining, and living areas. Thoughtful upgrades throughout add both character and convenience, while the flexible floor plan provides room for everyone to spread out. Step outside to enjoy the large, fully fenced backyard, ideal for pets, play, gardening, or weekend gatherings. Located in highly regarded Belton ISD with easy access to shopping, dining, and major commuter routes, this home is ready to welcome its next owners.
Property Features
Property Type: Residential - Single Family
Cooling: Central Air, Electric,1 Unit
Fenced: Yes
Garage: 2
Heating: Central, Electric
Home Style: Traditional
Lot Size: 0.18 Acres
Roof Type: Composition, Shingle
Stories: 2.0
Year Built: 2022
Amenities
All Bedrooms Up
Ceiling Fan(s)
Double Vanity
Garden Tub/Roman Tub
High Ceilings
Kitchen/Dining Combo
Living/Dining Room
Open Floorplan
Pull Down Attic Stairs
Stone Counters
Recessed Lighting
Storage
Separate Shower
Tub Shower
Upper Level Primary
Walk-In Closet(s)
Window Treatments
Breakfast Area
Granite Counters
Kitchen Island
Pantry
Covered Patio
Patio
Private Yard
Feature Descriptions
Appliances: Dishwasher, Electric Range, Disposal, Oven, Water Heater, Some Electric Appliances, Microwave, Range
Body of Water: None
Community Features: Playground, Community Pool, Sidewalks
Exterior: Lap Siding, Masonry
Fencing: Back Yard, Wood
Fireplace: None
Flooring: Laminate, Tile
HOA Fee: 290/ Annually
Laundry: Washer Hookup, Electric Dryer Hookup, Inside, Laundry Room, Upper Level
Parcel#: 500107
Patio/Porch: Covered, Patio
Pool: Community, Fenced, In Ground, Outdoor Pool
Security: Smoke Detector(s)
Sewer: Public Sewer
Utilities: Cable Available, Electricity Available, High Speed Internet Available, Trash Collection Public
Water: Public
Window: Window Treatments
Local Schools
High School: Belton
Middle School: Belton Middle School
Elementary School: Lakewood Elementary
School District: Belton ISD
Listed By / Shown By
Listed By
Agency Name: Realty of America, LLC
Agency Phone: 281-861-6199
Shown By
Agency Title: Realty Capital City
Agency Phone: 512-744-4600

Estimate Your Payment
Estimated Payment
$ 918.79 per month $812.33 Principal & Interest $0.00 Property Tax (data not provided by mls) $106.46 Homeowner's Insurance
10239 Six Shooter Lane | MLS# 619382
This single family home located at 10239 Six Shooter Lane , Temple, TX 76502 is currently listed for sale with an asking price of $365,000. This property was built in 2022 and has 4 bedrooms and 2 full and 1 partial baths with 2325 sq. ft. Six Shooter Lane is located in the Groves-Lakewood Ranch subdivision within the Belton ISD school district. Search Groves-Lakewood Ranch real estate on www.rmcapitalcity.com today.