
BEDS4
BATHS3 full
SQUARE FEET3,162
MLS#8213850
STATUSActive
PROPERTY TYPERental - Single Family
SUBDIVISIONRiver Place Sec 05
SCHOOLLeander ISD
Property Description
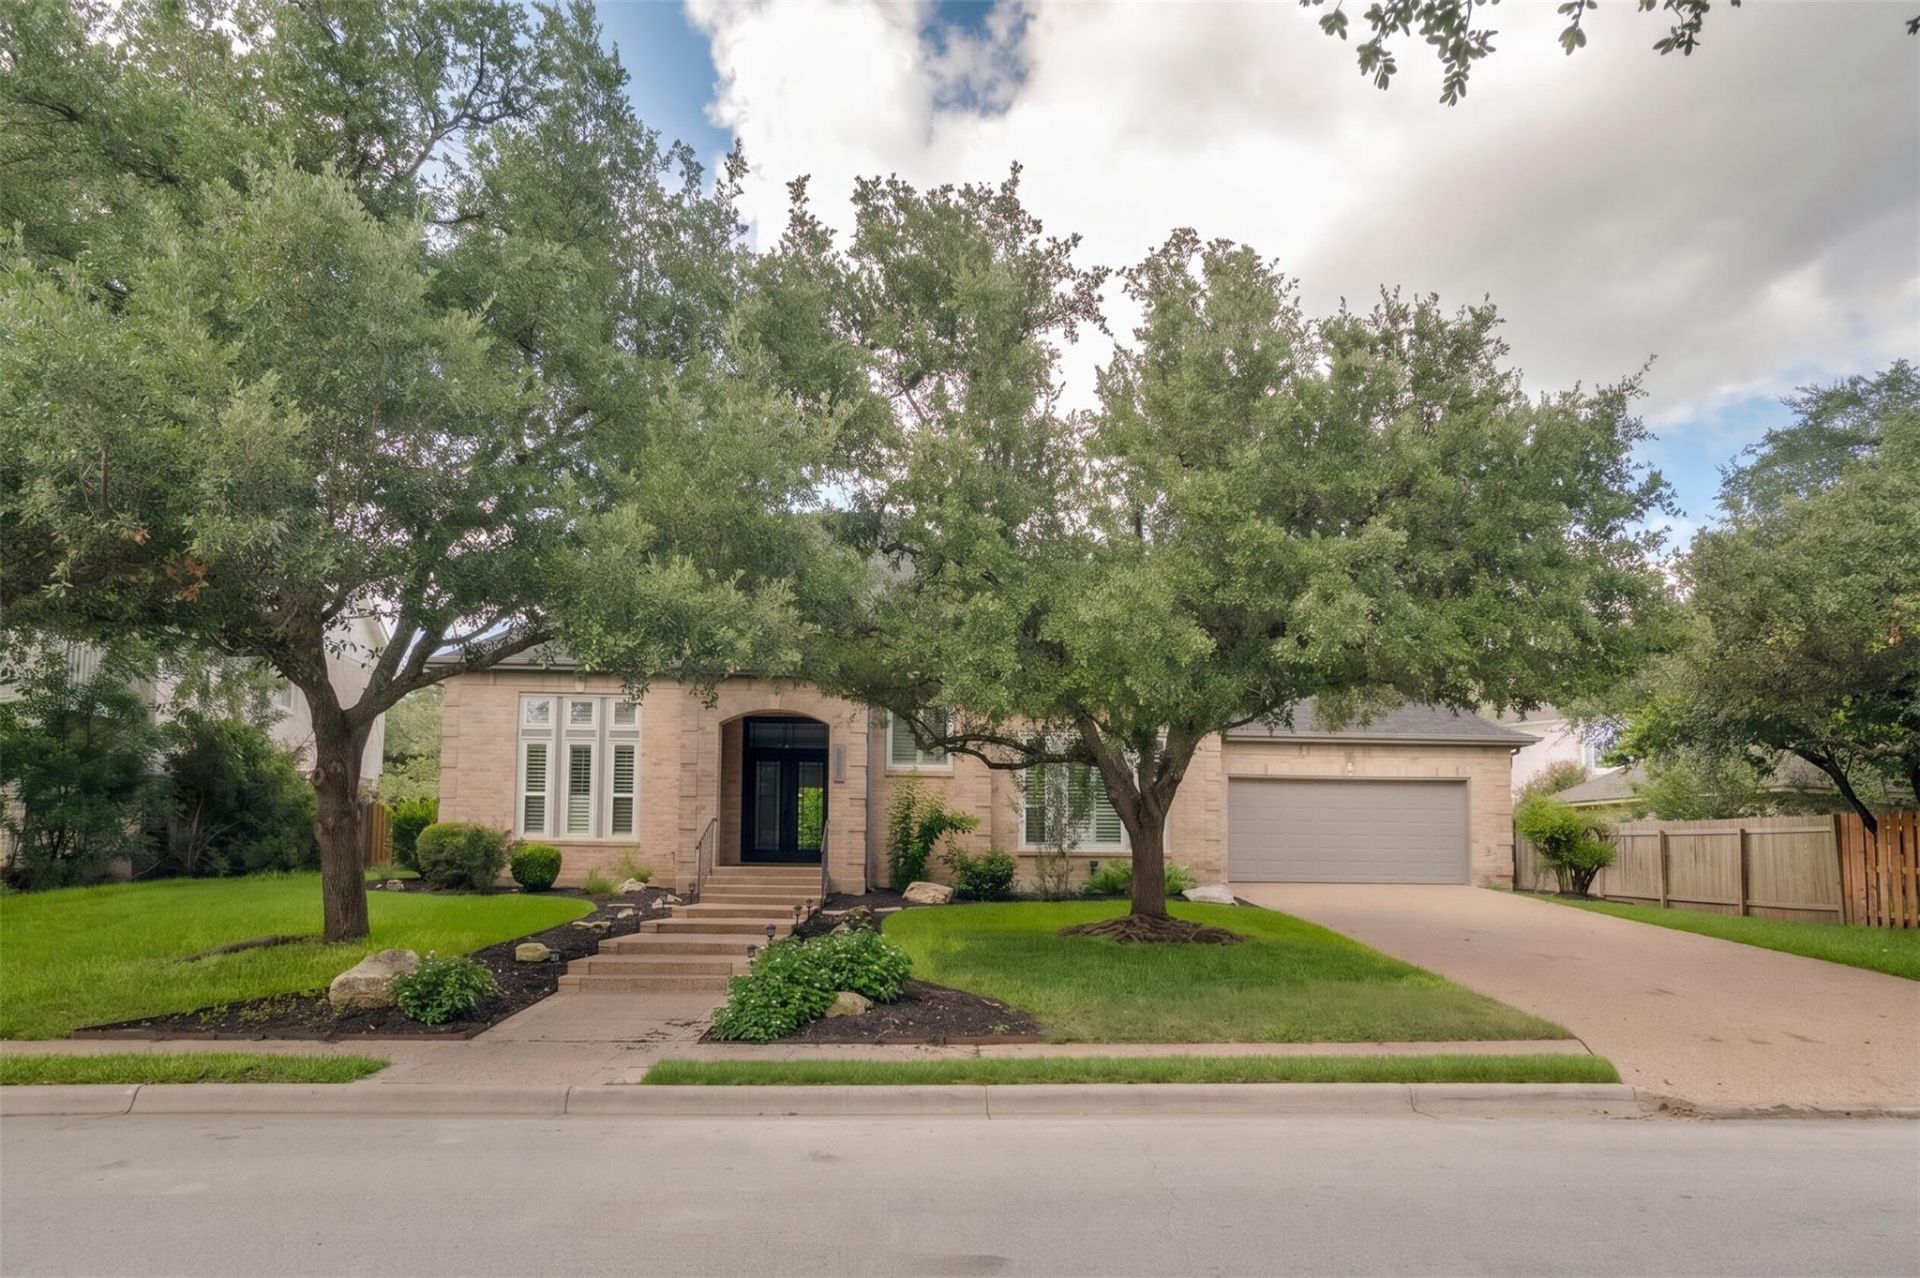
Discover the fantastic lifestyle waiting for you at 10200 Treasure Island Dr, Austin, TX 78730! This spacious 3-bedroom, 3-bath home beautifully combines comfort with outdoor living, making it the perfect retreat. As you step inside, you'll find stunning hardwood floors, recessed lighting, and ceiling fans that enhance the home's ambiance. Natural light pours in through picturesque windows, and built-in shelving, along with ample cabinetry, adds both style and practicality. The primary bathroom is a true oasis, featuring a dual vanity and a luxurious garden tub. The heart of the home also boasts a cozy fireplace and modern stainless steel appliances.You'll appreciate the convenience of a laundry room, central heating and cooling, and a two-car garage, all designed to meet your everyday needs. Step outside to a beautifully landscaped yard complete with a gazebo, outdoor grill, inviting in-ground swimming pool, and a soothing hot tub. This well-maintained property is perfect for both relaxation and entertaining, and the best part? POOL SERVICE IS INCLUDED! Dont miss this opportunity to make this enchanting home yours today!**HALF OFF FIRST FULL MONTH RENT WITH 12 MONTH LEASE**
Property Features
Property Type: Rental - Single Family
Cooling: Central Air
Fenced: Yes
Fireplaces: 1
Garage: 2 car attached
Heating: Central
Lot Size: 0.25 Acres
Roof Type: Composition
Stories: 2.0
Year Built: 1992
Amenities
Bookcases
Breakfast Bar
High Ceilings
Crown Molding
Entrance Foyer
Interior Steps
Multiple Dining Areas
Multiple Living Areas
Pantry
Primary Bedroom on Main
Recessed Lighting
Walk-In Closet(s)
Granite Counters
Barbecue
Gutters Full
Private Yard
See Remarks
Feature Descriptions
Appliances: Built-In Oven(s), Convection Oven, Gas Cooktop, Dishwasher, Disposal, Microwave, Stainless Steel Appliance(s), Gas Water Heater, Water Softener Owned, Wine Refrigerator
Area #: RN
Community Features: BBQ Pit/Grill, Fitness Center, Golf, Park, Picnic Area, Playground, Tennis Court(s)
Days on Site: 34
Exterior: Masonry ??? All Sides, Brick Veneer
Fencimg: Fenced, Privacy, Wood
Fireplace: Living Room
Flood Plain: See Remarks
Flooring: Tile, Wood
Hot Tub: Yes
Lot: Curbs, Sprinkler - Automatic, Trees-Medium (20 Ft - 40 Ft)
Lot Dimensions: 87.5 x 125
Parcel#: 01453003060000
Parking: Attached, Garage Door Opener, Garage Faces Front
Parking Notes: Attached, Garage Door Opener, Garage Faces Front
Patio/Porch: Covered
Pets Allowed: Cats OK, Dogs OK, Breed Restrictions
Pool: In Ground, Saltwater
Security: Smoke Detector(s)
Sewer: Municipal Utility District (MUD), Public Sewer
Spa: Hot Tub, In Ground
Swimming Pool: Yes
Utilities: Electricity Available, Other, Natural Gas Available, Phone Available
Water: Municipal Utility District (MUD), Public
Window: Plantation Shutters
Local Schools
High School: Vandegrift
Middle School: Four Points
Elementary School: River Place
School District: Leander ISD
Listed By / Shown By
Listed By
Agency Name: Stetson Property Management
Agency Contact: (512) 670-8269
Shown By
Agency Title: Realty Capital City
Agency Phone: 512-744-4600

10200 Treasure Island Dr | MLS# 8213850
This property located at 10200 Treasure Island Dr, Austin, TX 78730 is currently listed for rent with an asking price of $5,499 / Monthly. Treasure Island Dr is located within the Leander ISD school district. Search Austin real estate on www.rmcapitalcity.com today.