
BEDS4
BATHS3 full
SQUARE FEET2,034
MLS#5812169
STATUSActive Under Contract
PROPERTY TYPEResidential - Single Family
SUBDIVISIONSwenson Heights
SCHOOLNavarro ISD
Property Description
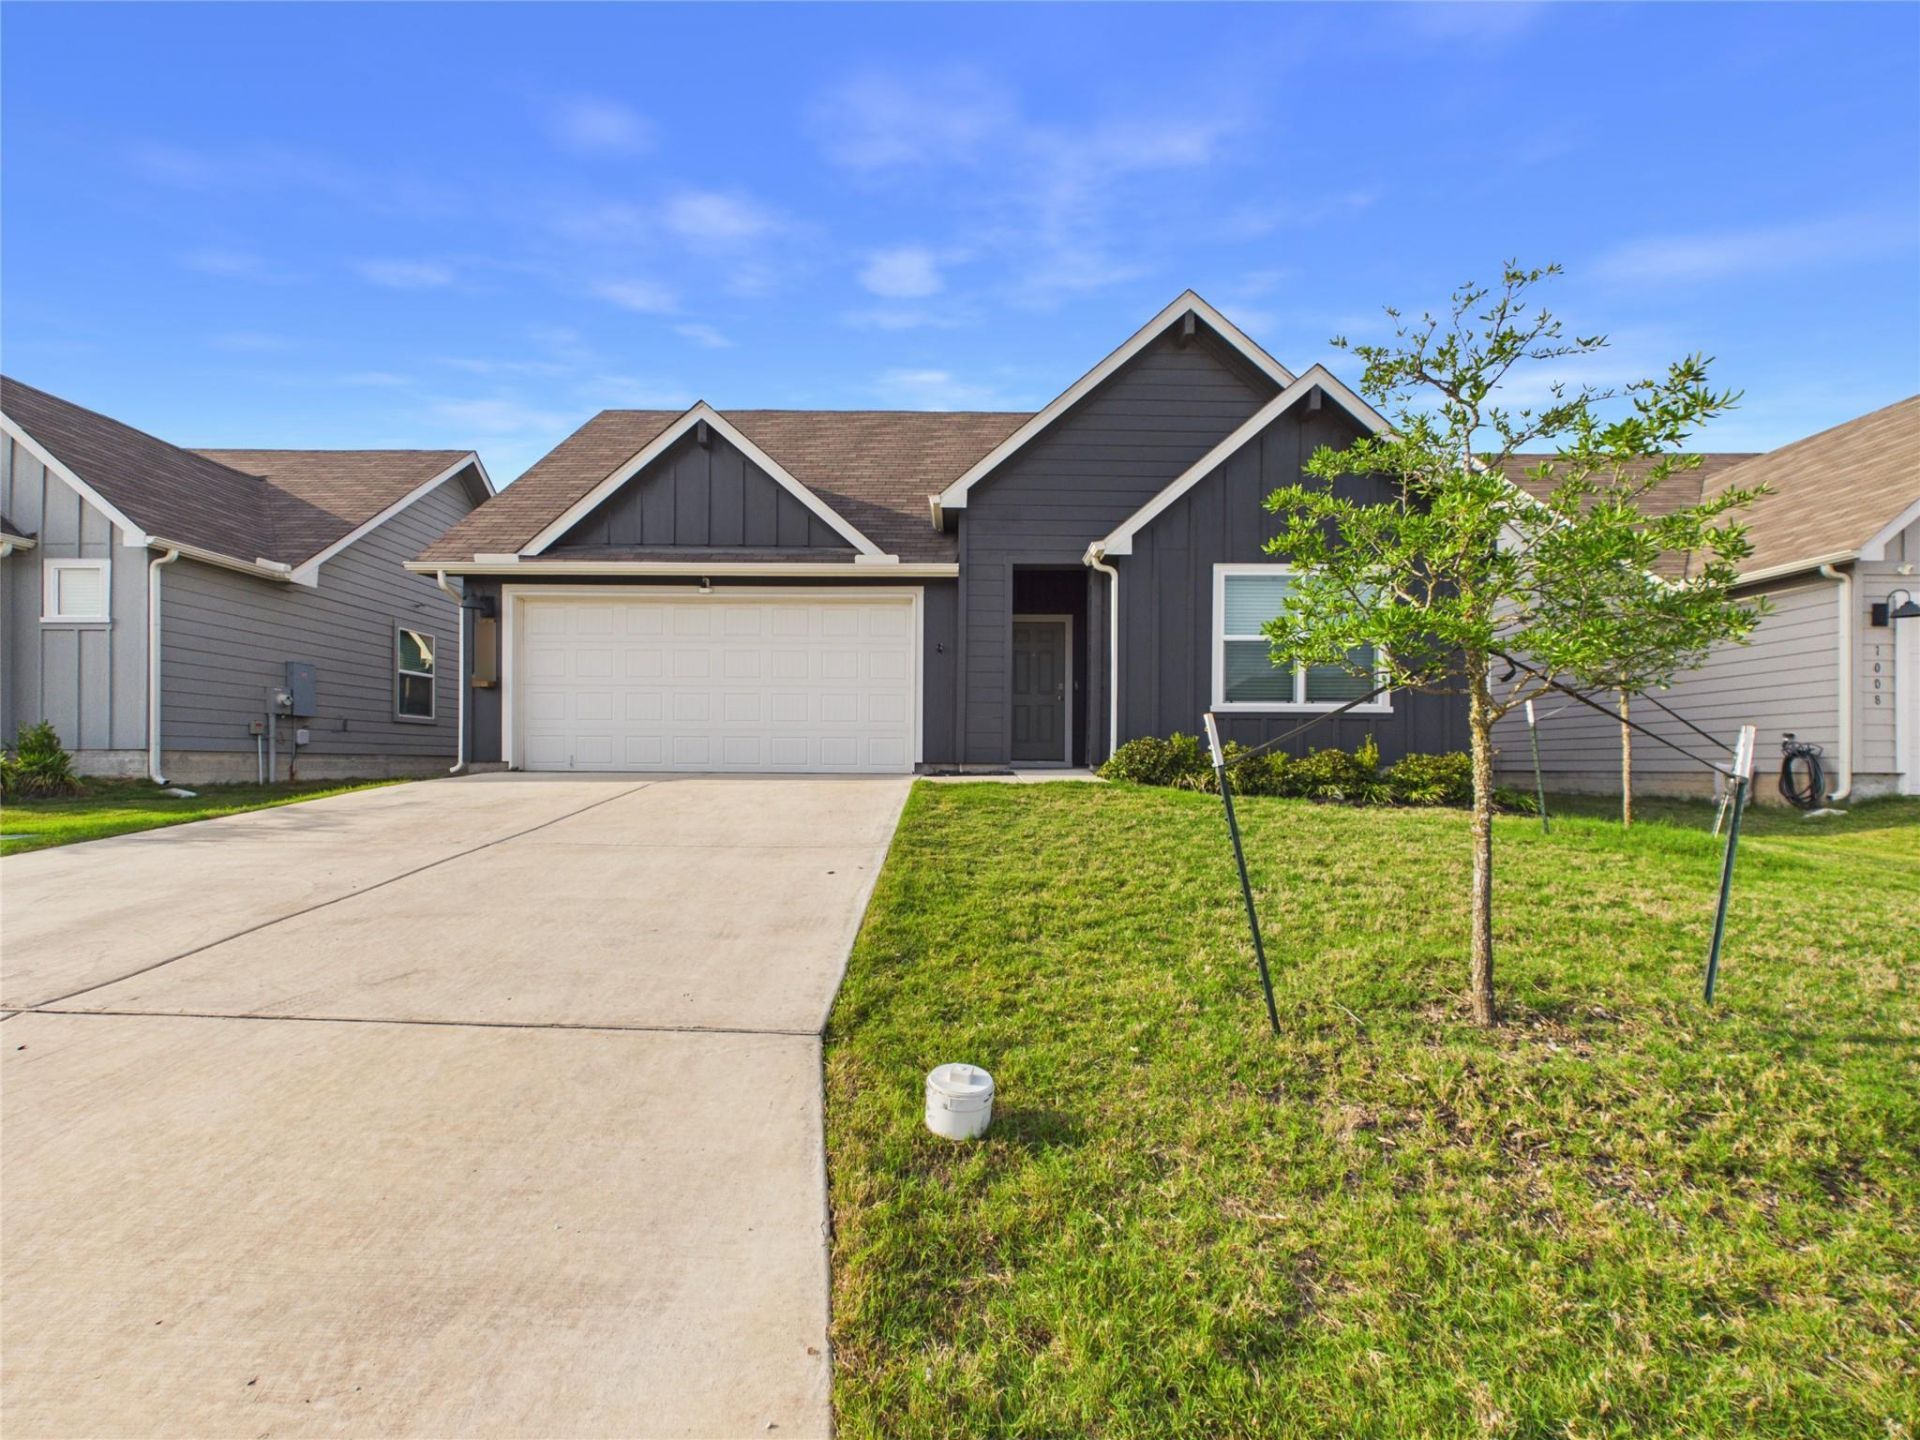
Welcome to this stunning 4 bedroom, 3 bathroom home in the desirable Swenson Heights community in Guadalupe County! This beautifully designed home offers an open-concept floor plan filled with natural light and modern finishes throughout. The spacious living, dining, and kitchen areas flow seamlessly together, making it perfect for entertaining and everyday living. The kitchen features granite countertops and a large island overlooking the main living area. Enjoy the added charm and functionality of a custom built-in, creating the perfect space for a home office, library, or flex room. Step outside to a covered patio and fully fenced backyard with plenty of room to relax, play, or entertain. A storage shed adds extra convenience and functionality. Located in a growing community with easy access to nearby schools, shopping, dining, and major highways, this move-in ready home combines comfort, style, and practicality all in one.
Property Features
Property Type: Residential - Single Family
Cooling: Central Air
Garage: 2 car attached
Heating: Central, Electric
Lot Size: 0.14 Acres
Roof Type: Composition
Stories: 1.0
Taxes: $6,623
Year Built: 2023
Amenities
Breakfast Bar
Corain Counters
Kitchen Island
Primary Bedroom on Main
Walk-In Closet(s)
Private Yard
Feature Descriptions
Appliances: Disposal, Dishwasher, ENERGY STAR Qualified Appliances, Electric Water Heater, Microwave, Range, Refrigerator, Self Cleaning Oven
Area #: GU
Community Features: Cluster Mailbox, Curbs, Sidewalks
Days on Site: 50
Exterior: Wood Siding
Fencimg: Privacy, Wood
Flood Plain: No
Flooring: Carpet, Vinyl
HOA Fee: $285/ Annually
Lot: Level
Parcel#: 1G39943B1601600000
Parking: Attached, Garage, Garage Door Opener
Parking Notes: Attached, Garage, Garage Door Opener
Patio/Porch: Covered, Patio
Security: yes
Security: Prewired, Security System Owned, Smoke Detector(s)
Sewer: Public Sewer
Special View Info: Neighborhood
Utilities: Electricity Available
Water: Public
Window: Blinds
Local Schools
High School: Navarro
Middle School: Navarro
Elementary School: Navarro
School District: Navarro ISD
Listed By / Shown By
Listed By
Agency Name: Real Broker, LLC
Agency Contact: (210) 557-3520
Shown By
Agency Title: Realty Capital City
Agency Phone: 512-744-4600

Estimate Your Payment
Estimated Payment
$ 1,231.57 per month $600.90 Principal & Interest $551.92 Property Tax $78.75 Homeowner's Insurance
1012 Betsy Dr Dr | MLS# 5812169
This single family home located at 1012 Betsy Dr Dr, Seguin, TX 78155 is currently listed for sale with an asking price of $270,000. This property was built in 2023 and has 4 bedrooms and 3 full baths with 2034 sq. ft. Betsy Dr Dr is located in the Swenson Heights subdivision within the Navarro ISD school district. Search Swenson Heights real estate on www.rmcapitalcity.com today.