
BEDS4
BATHS3 full
SQUARE FEET2,472
MLS#3567890
STATUSActive
PROPERTY TYPERental - Single Family
SUBDIVISIONParkside-Wildhorse Ranch
SCHOOLManor ISD
Property Description
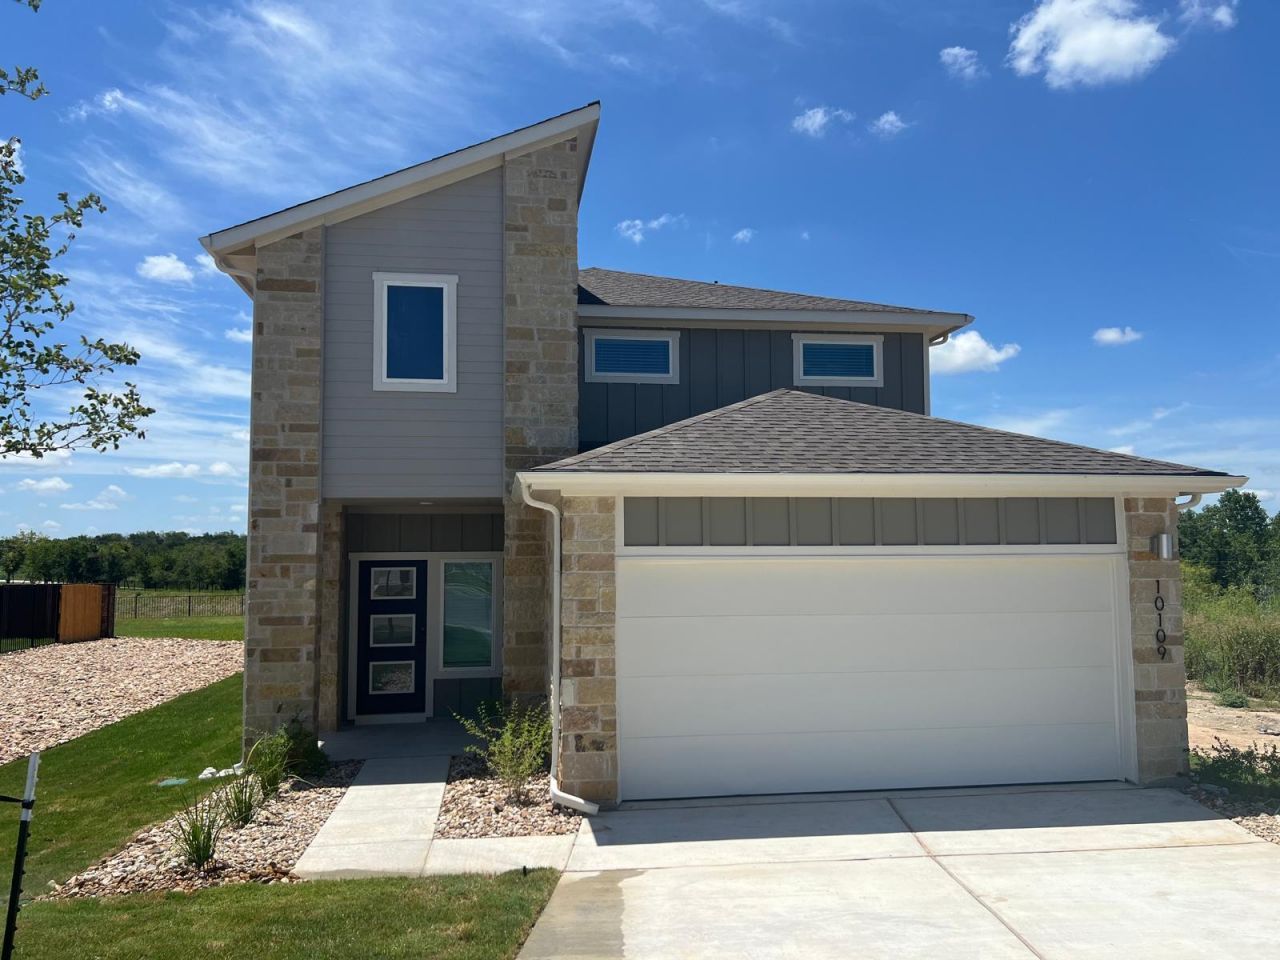
Be the first to live in this pristine, 2025-built home in the desirable Trails at Wildhorse with an amazing community center. Ready to move-in!Home Highlights:- 2472 sqft 4 Bed 3 Full Bath- Gourmet Kitchen, Large Center Island, Stainless Steel Appliances, - One bed room and one full bath on first floor.- Primary bed/bath are upstairs with a large closet and vinyl flooring.- Lots of shelves through out the home for storage.- Fully Irrigated, Private Backyard with Covered Patio- Privacy: Cul-de-sac lot, no back neighbors.- Access to community center with excellent amenities(swimming pool, gym, meeting room)- Minutes from major toll ways, Downtown Austin, and tech corridors.- Owner pays HOA fee . Refrigerator, Washer, Dryer included.Community website: https://www.drhorton.com/texas/austin/austin/trails-at-wildhorseCommunity Video: https://vimeo.com/1111979948?fl=pl&fe=sh
Property Features
Property Type: Rental - Single Family
Cooling: Central Air
Garage: 2 car attached
Heating: Central, Natural Gas
Lot Size: 0.11 Acres
Year Built: 2025
Amenities
Ceiling Fan(s)
High Ceilings
Quartz Counters
Double Vanity
Gas Dryer Hookup
Kitchen Island
Open Floorplan
Pantry
Smart Home
Smart Thermostat
Walk-In Closet(s)
Private Yard
Feature Descriptions
Accessibility: Smart Technology
Appliances: Dishwasher, Disposal, Microwave, Gas Oven, Range, Refrigerator, Vented Exhaust Fan, Gas Water Heater
Area #: MA
Community Features: Clubhouse, Cluster Mailbox, Common Grounds, Pool
Days on Site: 1
Fencimg: Back Yard, Wood, Wrought Iron
Flood Plain: No
Flooring: Vinyl
Laundry: Gas Dryer Hookup
Lot: Back to Park/Greenbelt, Back Yard, Corner Lot, Cul-De-Sac, Front Yard, Landscaped, Sprinkler - Automatic, Sprinkler - Back Yard, Sprinklers In Front, Sprinkler - Rain Sensor, Sprinkler - Side Yard, Trees-Small (Under 20 Ft)
Parcel#: 02294801040000
Parking: Attached, Garage
Parking Notes: Attached, Garage
Patio/Porch: Covered, Front Porch, Patio
Pets Allowed: Cats OK, Dogs OK, Small Dogs, Medium Dogs
Security: Prewired, Smoke Detector(s)
Sewer: Public Sewer
Utilities: Electricity Available, Natural Gas Available, Underground Utilities, Water Available
Water: Public
Window: Double Pane Windows, Low Emissivity Windows
Local Schools
High School: Manor
Middle School: Decker
Elementary School: Decker
School District: Manor ISD
Listed By / Shown By
Listed By
Agency Name: Central Metro Realty
Agency Contact: (512) 289-5675
Shown By
Agency Title: Realty Capital City
Agency Phone: 512-744-4600

10109 Curb Strap Dr | MLS# 3567890
This property located at 10109 Curb Strap Dr, Austin, TX 78653 is currently listed for rent with an asking price of $2,700 / Monthly. Curb Strap Dr is located within the Manor ISD school district. Search Austin real estate on www.rmcapitalcity.com today.