
BEDS4
BATHS2 full
SQUARE FEET1,731
MLS#5533719
STATUSActive
PROPERTY TYPEResidential - Single Family
SUBDIVISIONLarkspur
SCHOOLLeander ISD
Property Description
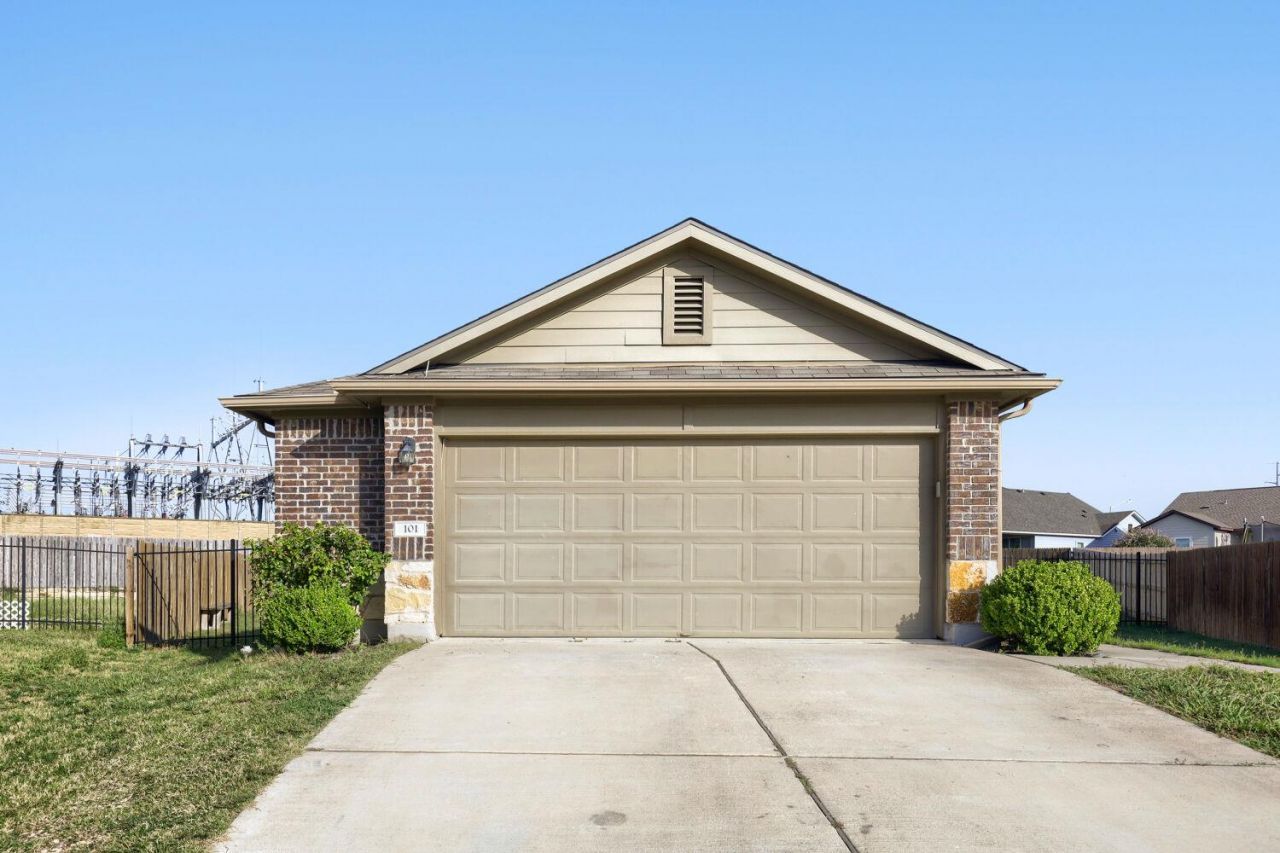
Welcome to Larkspur, one of Leander's most sought-after communities! This charming one story home delivers an open floor plan that flows naturally from the kitchen, featuring a center island, breakfast bar, and all major kitchen appliances conveying, into the living and dining spaces. The primary suite is positioned privately at the back of the home with an ensuite bathroom and spacious closet. Out back is where this home truly shines with a covered patio plus an additional pergola over a wood deck creates a layered outdoor living experience perfect for entertaining, relaxing, or simply soaking in those beautiful Central Texas evenings. The fenced backyard gives you privacy and room to breathe.Larkspur residents enjoy a community pool, fitness center, game room, playground, park, and planned social activities, a lifestyle built right into the neighborhood. Easy access to US-183 and the 183A Toll Road connects you to Cedar Park and Downtown Austin in just 25 minutes. Shopping, dining, and entertainment are all just minutes away, and the H-E-B Center at Cedar Park is close by for concerts and events. Zoned to the highly regarded Leander ISD.Discounted rate options and no lender fee future refinancing may be available for qualified buyers of this home.
Property Features
Property Type: Residential - Single Family
Cooling: Ceiling Fan(s), Central Air
Garage: 2 car attached
Heating: Central, Electric, Heat Pump
Lot Size: 0.21 Acres
Roof Type: Shingle
Stories: 1.0
Taxes: $9,097
Year Built: 2018
Amenities
Breakfast Bar
Ceiling Fan(s)
Stone Counters
Eat-in Kitchen
Kitchen Island
No Interior Steps
Open Floorplan
Pantry
Primary Bedroom on Main
Recessed Lighting
Walk-In Closet(s)
Feature Descriptions
Appliances: Dishwasher, Gas Range, Microwave, Refrigerator
Area #: CLN
Community Features: Clubhouse, Fitness Center, Picnic Area, Planned Social Activities, Playground, Pool, Sidewalks
Exterior: Brick, Concrete
Fencimg: Back Yard
Flood Plain: No
Flooring: Carpet, Laminate
HOA Fee: $65/ Monthly
Lot: Back Yard, Cul-De-Sac, Front Yard, Interior Lot
Parcel#: 17W314240E0066
Parking: Attached, Driveway, Garage, Garage Faces Front
Parking Notes: Attached, Driveway, Garage, Garage Faces Front
Patio/Porch: Covered, Deck
Sewer: Municipal Utility District (MUD)
Special View Info: Neighborhood
Utilities: Electricity Available, Natural Gas Available
Water: Municipal Utility District (MUD)
Local Schools
High School: Glenn
Middle School: Danielson
Elementary School: Larkspur
School District: Leander ISD
Listed By / Shown By
Listed By
Agency Name: Orchard Brokerage
Agency Phone: (844) 515-9880
Shown By
Agency Title: Realty Capital City
Agency Phone: 512-744-4600

Estimate Your Payment
Estimated Payment
$ 1,525.84 per month $678.80 Principal & Interest $758.08 Property Tax $88.96 Homeowner's Insurance
101 Blue Sage Dr | MLS# 5533719
This single family home located at 101 Blue Sage Dr, Leander, TX 78628 is currently listed for sale with an asking price of $305,000. This property was built in 2018 and has 4 bedrooms and 2 full baths with 1731 sq. ft. Blue Sage Dr is located in the Larkspur subdivision within the Leander ISD school district. Search Larkspur real estate on www.rmcapitalcity.com today.