
BEDS3
BATHS2 full 1 partial
SQUARE FEET2,412
MLS#3917585
STATUSActive
PROPERTY TYPERental - Single Family
SUBDIVISIONBig Sky Ranch
SCHOOLDripping Springs ISD
Property Description
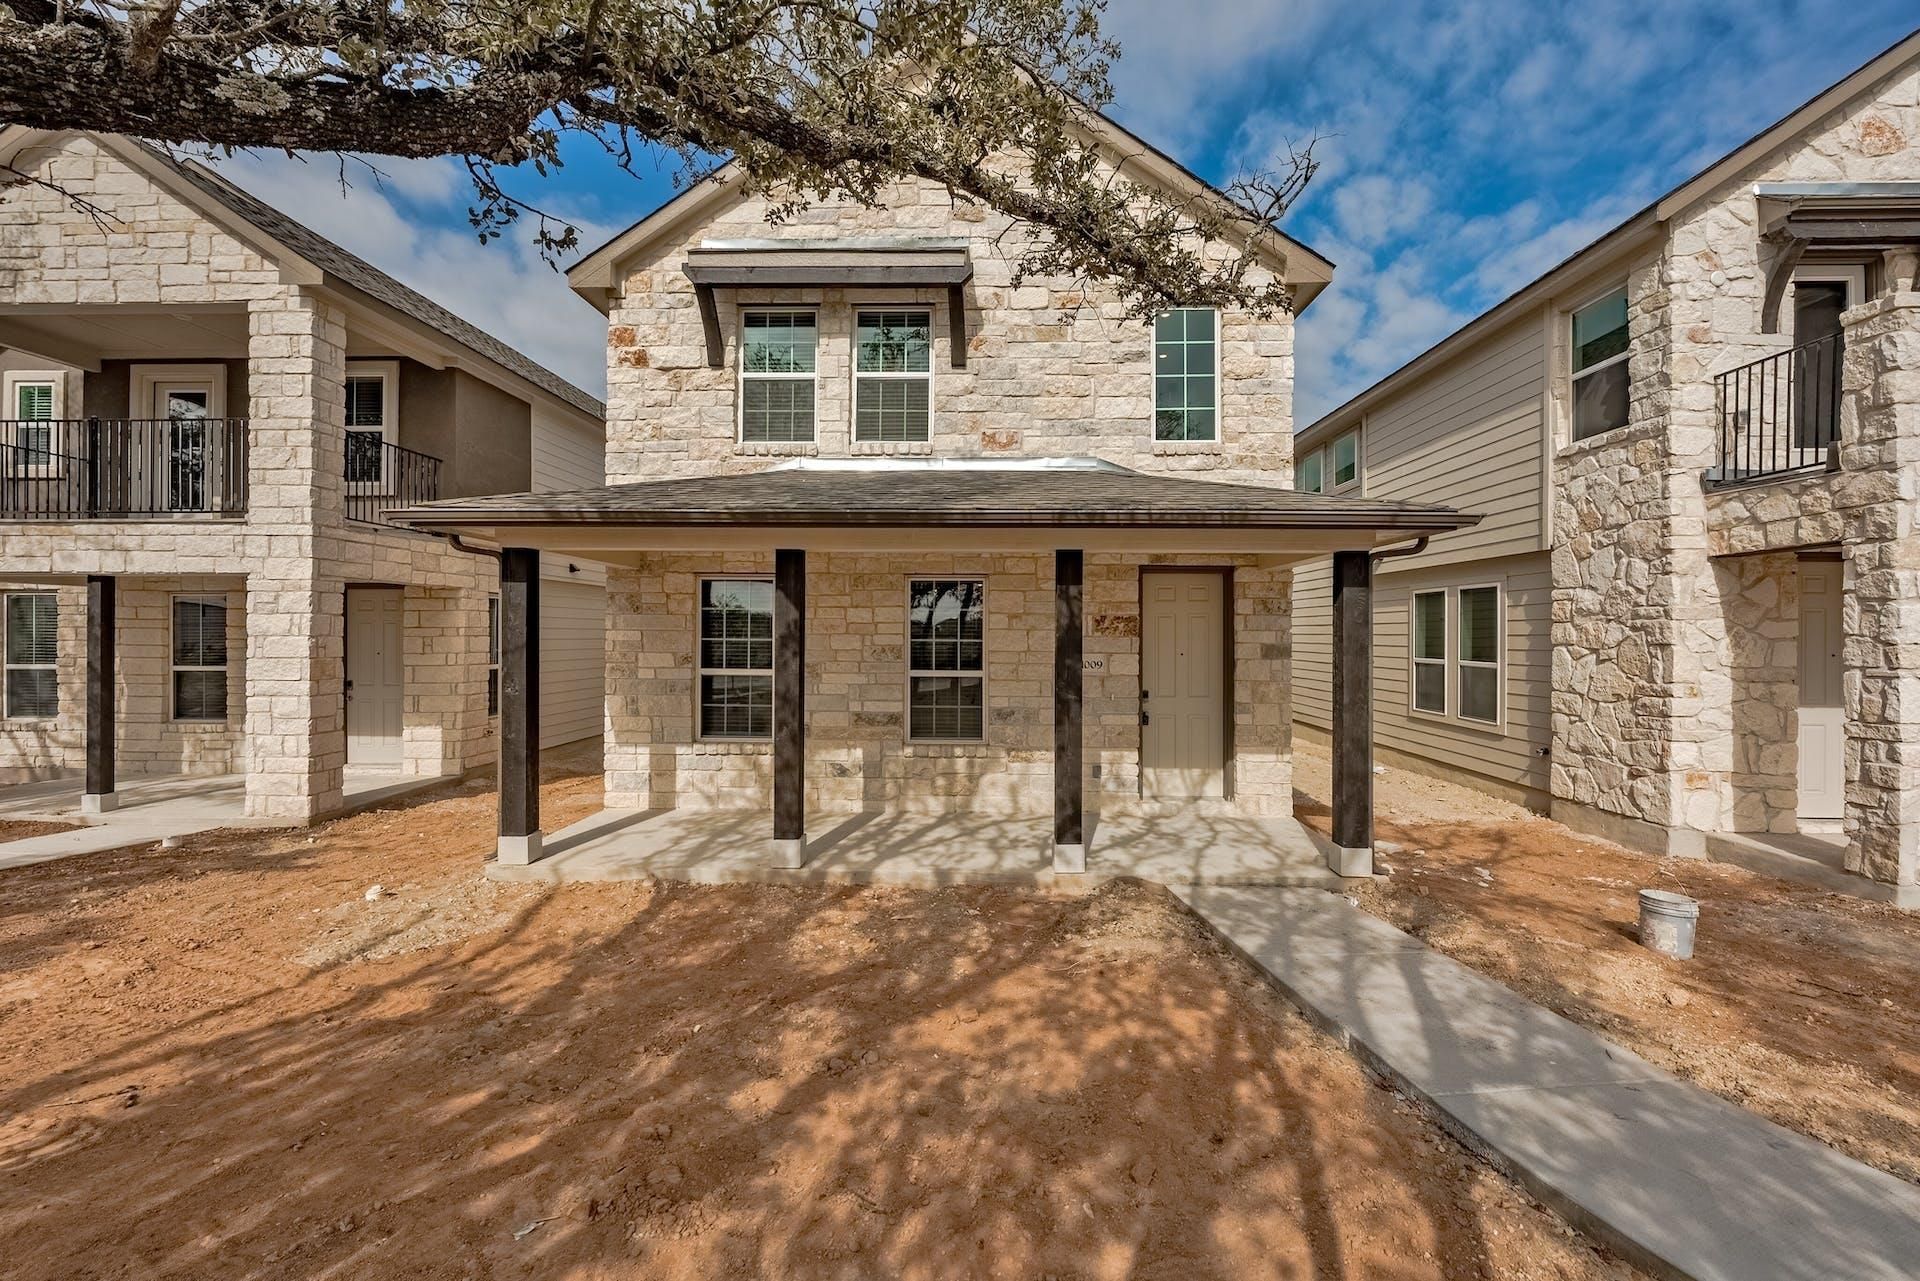
Currently tenant occupied and available June 5th; possibly earlier (inquire with listing agent). Pets are negotiable, please call the listing agent prior to submitting an application to discuss if desired. Owner will consider pets on a case-by-case basis. Super low maintenance yard with sprinkler system and very little mowing. 2022 built highly energy efficient home in Downtown Dripping Springs is available June 5th. Photos are from the year of purchase, but the home has been maintained very well by the original tenant. Large, open downstairs with a huge island kitchen. Quality high end plank flooring on the main level. The covered outdoor living space is great for grilling and there is a large, covered front porch. The rear of the home has alley access and the garage is rear facing. Upstairs is a large primary bedroom with separate tub and shower and walk-in closet, plus second living and 2 additional bedrooms. Amenities include: amenity center with a pool, splash pad and playground, plus trails with connectivity to the adjacent Founders Memorial Park. Schools are located in award-winning Dripping Spring ISD.
Property Features
Property Type: Rental - Single Family
Cooling: Central Air
Garage: 2 car attached
Heating: Central, Electric
Lot Size: 0.09 Acres
Roof Type: Composition, Shingle
Stories: 2.0
Year Built: 2021
Amenities
High Ceilings
Electric Dryer Hookup
Open Floorplan
Pantry
Walk-In Closet(s)
Washer Hookup
Gutters Partial
Feature Descriptions
Appliances: Dishwasher, Disposal, ENERGY STAR Qualified Appliances, Gas Cooktop, Microwave, Oven, Tankless Water Heater
Area #: HD
Community Features: Common Grounds, Playground, Pool, Sidewalks
Days on Site: 23
Exterior: Frame, HardiPlank Type, Stucco
Fencimg: See Remarks
Flood Plain: No
Flooring: See Remarks, Carpet, Vinyl
Laundry: Electric Dryer Hookup, Washer Hookup
Lot: Alley Access, Level
Parcel#: 1103950023022004
Parking: Attached, Door-Single, Garage, Garage Door Opener
Parking Notes: Attached, Door-Single, Garage, Garage Door Opener
Pets Allowed: Small Dogs, Number Limit, Size Limit, Breed Restrictions, Call, Negotiable
Security: Smoke Detector(s)
Sewer: Public Sewer
Utilities: Cable Available, Electricity Connected, Natural Gas Not Available, Phone Available, Sewer Connected, Underground Utilities, Water Connected
Water: Public
Window: See Remarks
Local Schools
High School: Dripping Springs
Middle School: Dripping Springs Middle
Elementary School: WildwoodSprings
School District: Dripping Springs ISD
Listed By / Shown By
Listed By
Agency Name: The Gardner Group, Inc.
Agency Contact: (512) 327-9790
Shown By
Agency Title: Realty Capital City
Agency Phone: 512-744-4600

1009 Lone Peak Way | MLS# 3917585
This property located at 1009 Lone Peak Way, Dripping Springs, TX 78620 is currently listed for rent with an asking price of $2,600 / Monthly. Lone Peak Way is located within the Dripping Springs ISD school district. Search Dripping Springs real estate on www.rmcapitalcity.com today.