
BEDS4
BATHS3 full 1 partial
SQUARE FEET3,064
MLS#5894329
STATUSActive
PROPERTY TYPEResidential - Single Family
SUBDIVISIONDeerbrooke
SCHOOLLeander ISD
Property Description
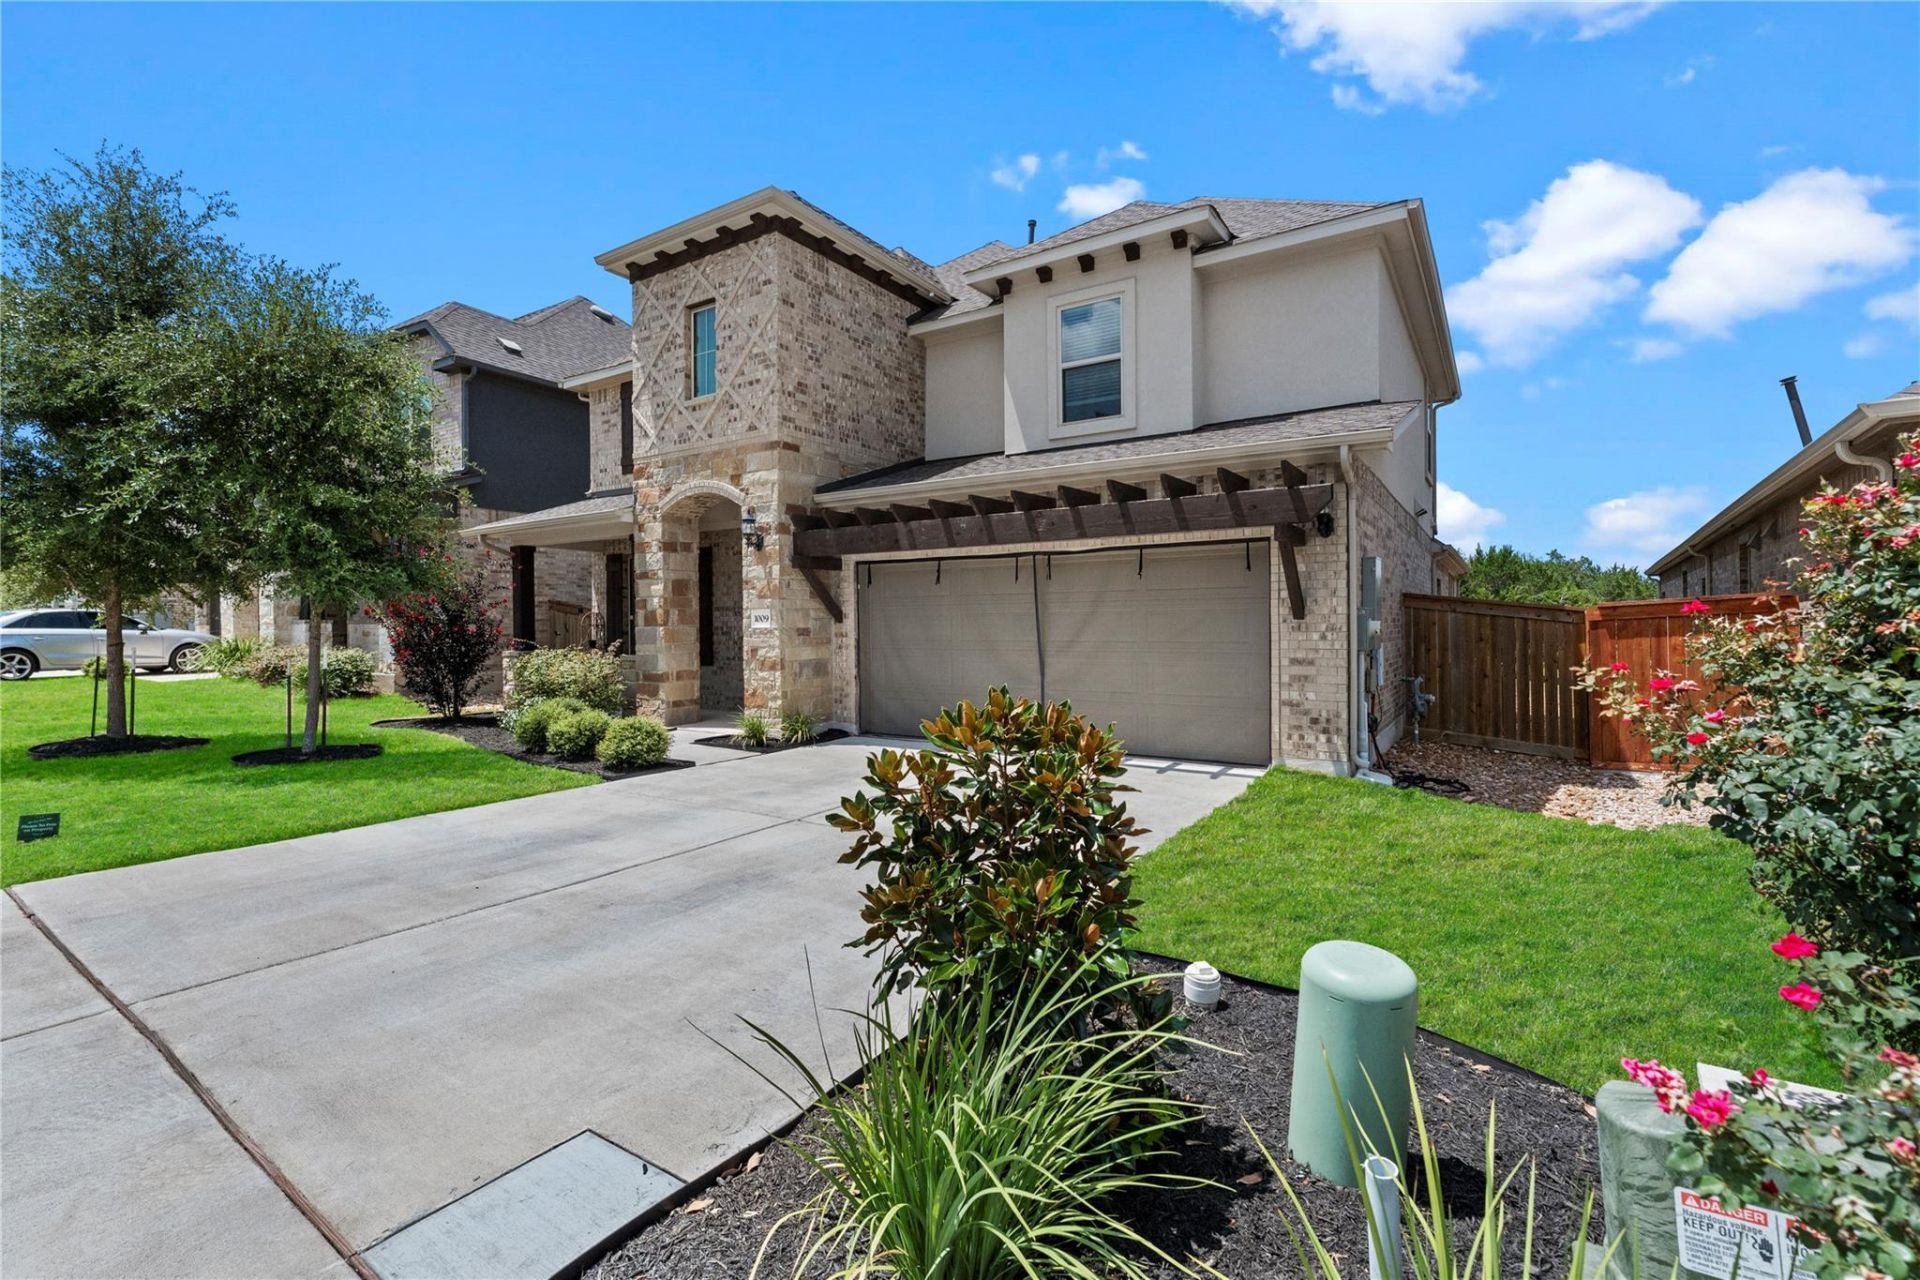
Stylish and modern, this gorgeous two-story home in Deerbrooke is ready for new owners! A spacious study just off the entry provides the perfect flex space for a home office, library, or hobby room. The impressive island kitchen is designed for both everyday living and entertaining, featuring a gas cooktop, built-in oven and microwave, stainless steel appliances, abundant cabinetry, and generous prep space. Large windows throughout fill the home with natural light, while the breakfast area flows seamlessly into the soaring living room with dramatic ceilings. The private primary suite offers a spacious retreat with a luxurious en-suite bath featuring dual vanities, a large garden tub, an oversized walk-in shower, and a custom walk-in closet. Upstairs, you'll find a spacious game room, three generously sized secondary bedrooms, and 2 full baths. A large laundry room with abundant storage adds everyday convenience. Enjoy relaxing on the covered patio overlooking the backyard, offering plenty of room for outdoor entertaining and recreation. Situated on a desirable corner lot with no rear neighbors, this home also offers convenient access to shopping, dining, entertainment, and major highways.
Property Features
Property Type: Residential - Single Family
Cooling: Central Air
Fenced: Yes
Garage: 2 car attached
Heating: Central
Lot Size: 0.10 Acres
Roof Type: Composition
Stories: 2.0
Taxes: $11,543
Year Built: 2022
Amenities
Ceiling Fan(s)
High Ceilings
Eat-in Kitchen
Interior Steps
Kitchen Island
Open Floorplan
Pantry
Primary Bedroom on Main
Study/Home Office
Walk-In Closet(s)
Feature Descriptions
Appliances: Built-In Oven(s), Dishwasher, Disposal, Exhaust Fan, Gas Range, Microwave, Stainless Steel Appliance(s)
Area #: CLN
Community Features: Clubhouse, Dog Park, Fitness Center, Pool
Days on Site: 1
Exterior: Masonry ??? All Sides
Fencimg: Fenced, Wood
Flood Plain: No
Flooring: See Remarks
HOA Fee: $180/ Quarterly
Lot: Sprinkler - In-ground
Parcel#: 17W368026J0034
Parking: Attached
Parking Notes: Attached
Patio/Porch: Patio, Porch
Restrictions: Deed Restrictions
Sewer: Public Sewer
Utilities: Electricity Connected, Natural Gas Connected
Water: Public
Local Schools
High School: Glenn
Middle School: Danielson
Elementary School: Jim Plain
School District: Leander ISD
Listed By / Shown By
Listed By
Agency Name: Keller Williams City-View
Agency Contact: (210) 696-9996
Shown By
Agency Title: Realty Capital City
Agency Phone: 512-744-4600

Estimate Your Payment
Estimated Payment
$ 2,547.75 per month $1,402.08 Principal & Interest $961.92 Property Tax $183.75 Homeowner's Insurance
1009 Amber Creek Way | MLS# 5894329
This single family home located at 1009 Amber Creek Way, Leander, TX 78641 is currently listed for sale with an asking price of $629,990. This property was built in 2022 and has 4 bedrooms and 3 full and 1 partial baths with 3064 sq. ft. Amber Creek Way is located in the Deerbrooke subdivision within the Leander ISD school district. Search Deerbrooke real estate on www.rmcapitalcity.com today.