
BEDS3
BATHS2 full 1 partial
SQUARE FEET1,745
MLS#3558198
STATUSActive
PROPERTY TYPERental - Single Family
SUBDIVISIONSarahs Creek South
SCHOOLPflugerville ISD
Property Description
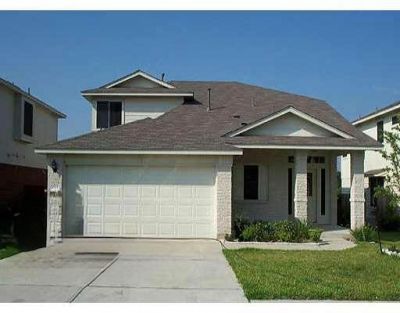
Welcome to 1005 Traci Michelle Dr, Austin, TX 78660! This spacious 3-bedroom, 2.5-bath single-family residence is perfect for families or roommates seeking comfort and convenience. Enjoy a large open living area filled with natural light, a functional kitchen with plenty of cabinet space, and no carpet throughout?ideal for easy maintenance. The primary bedroom is located downstairs for added privacy, and all bedrooms feature ceiling fans for year-round comfort. With 1,745 sq ft of living space and parking for up to 4 vehicles, there's room for everyone. Step outside to a cozy backyard deck, perfect for relaxing or entertaining. Located on a quiet street in the desirable Sarah's Creek community, this home offers unbeatable access to I-35, SH-45, SH-130, MoPac, Tech Ridge, The Domain, and Downtown Austin. Tenant to provide their own fridge, washer, and dryer. Dont miss this opportunity?schedule a tour today! Applicant or agents MUST VIEW the property prior to applying, no smokers allowed**Information provided is deemed reliable but is not guaranteed and should be independently verified ** Vouchers not accepted
Property Features
Property Type: Rental - Single Family
Cooling: Central Air
Garage: 2
Heating: Central
Lot Size: 0.10 Acres
Roof Type: Composition
Stories: 2.0
Year Built: 2002
Amenities
Breakfast Bar
High Ceilings
In-Law Floorplan
Multiple Living Areas
Pantry
Primary Bedroom on Main
Walk-In Closet(s)
Feature Descriptions
Appliances: Dishwasher, Disposal, Gas Range, Free-Standing Range, Refrigerator
Area #: PF
Community Features: Playground
Days on Site: 5
Exterior: Brick Veneer, Frame
Fencimg: Privacy, Wood
Flood Plain: No
Flooring: Carpet, Tile
Parcel#: 02702807140000
Parking: Garage
Parking Notes: Garage
Pets Allowed: Cats OK, Dogs OK, Small Dogs, Medium Dogs, Breed Restrictions
Security: Smoke Detector(s)
Utilities: Electricity Available, Natural Gas Available
Water: Public
Window: Window Treatments
Local Schools
High School: Pflugerville
Middle School: Pflugerville
Elementary School: Springhill
School District: Pflugerville ISD
Listed By / Shown By
Listed By
Agency Name: Austin 101 Realty, LLC
Agency Contact: (512) 400-0668
Shown By
Agency Title: Realty Capital City
Agency Phone: 512-744-4600

1005 Traci Michelle Dr | MLS# 3558198
This property located at 1005 Traci Michelle Dr, Austin, TX 78660 is currently listed for rent with an asking price of $2,100 / Monthly. Traci Michelle Dr is located within the Pflugerville ISD school district. Search Austin real estate on www.rmcapitalcity.com today.