
BEDS3
BATHS2 full
SQUARE FEET1,356
MLS#1258006
STATUSActive
PROPERTY TYPEResidential - Single Family
SUBDIVISIONBenbrook Ranch
SCHOOLLeander ISD
Property Description
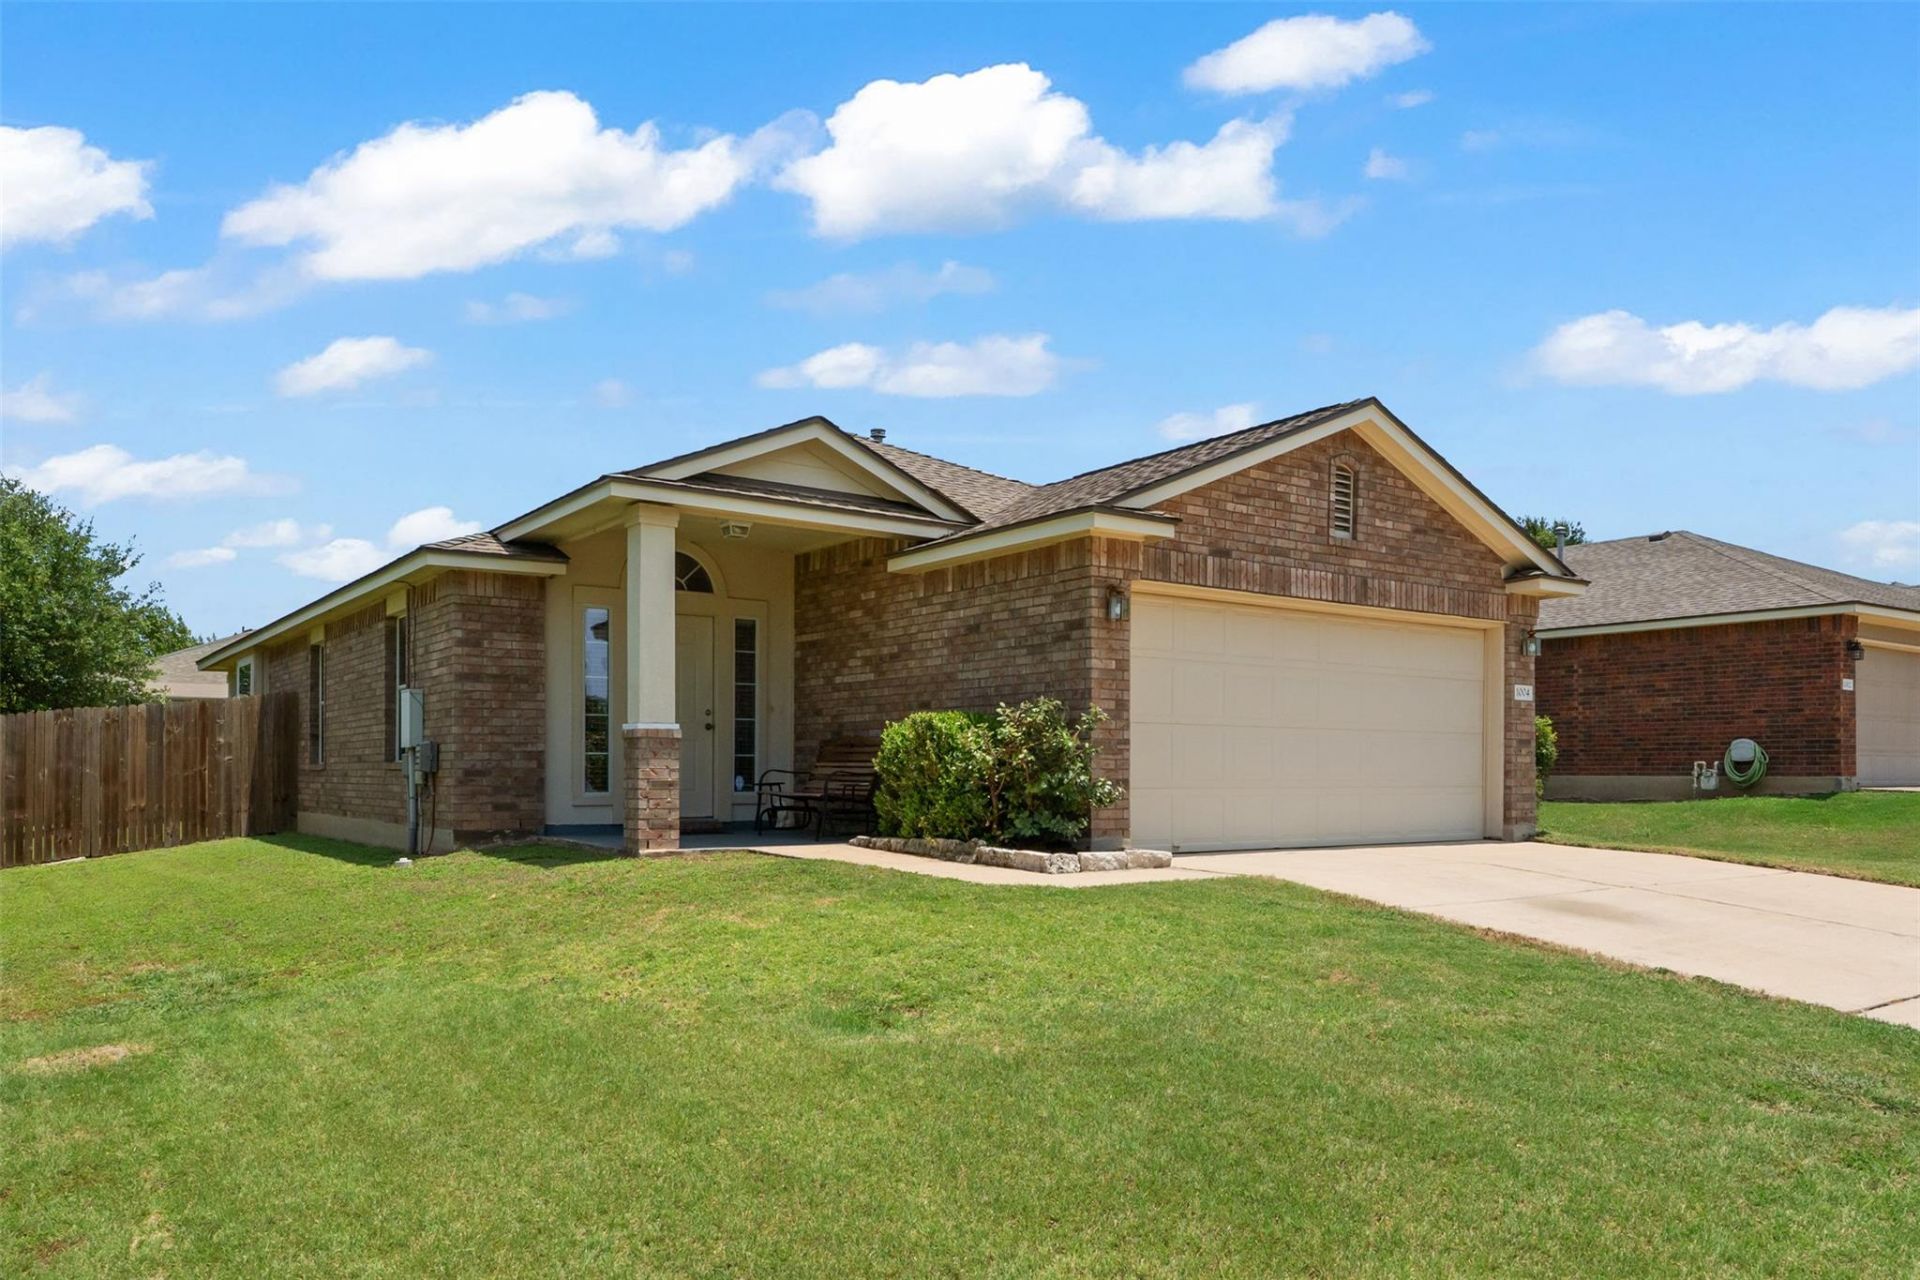
Welcome to affordable living at its finest! This move-in-ready home offers a functional design with vaulted ceilings in the main living area that lets in tons of natural light. The seamless flow from the living area to the kitchen and dining space makes hosting friends and family a breeze. Durable vinyl and laminate flooring in bathrooms and living areas. No carpet. 4yr old roof. Spacious front and backyard. Whether you are a first-time buyer, downsizing, or looking for a savvy investment, this property checks all the boxes.
Property Features
Property Type: Residential - Single Family
Cooling: Central Air
Garage: 2 car attached
Heating: Central
Lot Size: 0.17 Acres
Roof Type: Composition
Stories: 1.0
Taxes: $5,977
Year Built: 2007
Amenities
Ceiling Fan(s)
Vaulted Ceiling(s)
Laminate Counters
Gas Dryer Hookup
Open Floorplan
Walk-In Closet(s)
Washer Hookup
Feature Descriptions
Appliances: Dishwasher, Microwave, Free-Standing Gas Range
Area #: CLN
Community Features: Playground, Pool
Days on Site: 9
Exterior: Brick, Cement Siding
Fencimg: Wood
Flood Plain: No
Flooring: Laminate, Vinyl
HOA Fee: $42/ Monthly
Laundry: Gas Dryer Hookup, Washer Hookup
Lot: Back Yard, Front Yard
Parcel#: 17W309921F00210002
Parking: Attached, Door-Single, Garage, Garage Faces Front
Parking Notes: Attached, Door-Single, Garage, Garage Faces Front
Patio/Porch: Covered, Front Porch, Patio
Restrictions: Deed Restrictions
Sewer: Public Sewer
Special View Info: Neighborhood
Utilities: Electricity Available, Propane, Sewer Available, Water Available
Water: Public
Window: Blinds
Local Schools
High School: Rouse
Middle School: Knox Wiley
Elementary School: Jim Plain
School District: Leander ISD
Listed By / Shown By
Listed By
Agency Name: Spyglass Realty
Agency Contact: (512) 720-1052
Shown By
Agency Title: Realty Capital City
Agency Phone: 512-744-4600

Estimate Your Payment
Estimated Payment
$ 1,201.65 per month $622.05 Principal & Interest $498.08 Property Tax $81.52 Homeowner's Insurance
1004 Whitley Dr | MLS# 1258006
This single family home located at 1004 Whitley Dr, Leander, TX 78641 is currently listed for sale with an asking price of $279,500. This property was built in 2007 and has 3 bedrooms and 2 full baths with 1356 sq. ft. Whitley Dr is located in the Benbrook Ranch subdivision within the Leander ISD school district. Search Benbrook Ranch real estate on www.rmcapitalcity.com today.