
BEDS4
BATHS2 full
SQUARE FEET1,312
MLS#9396369
STATUSActive
PROPERTY TYPEResidential - Single Family
SUBDIVISIONB B Castleberry
SCHOOLBurnetCONSISD
Property Description
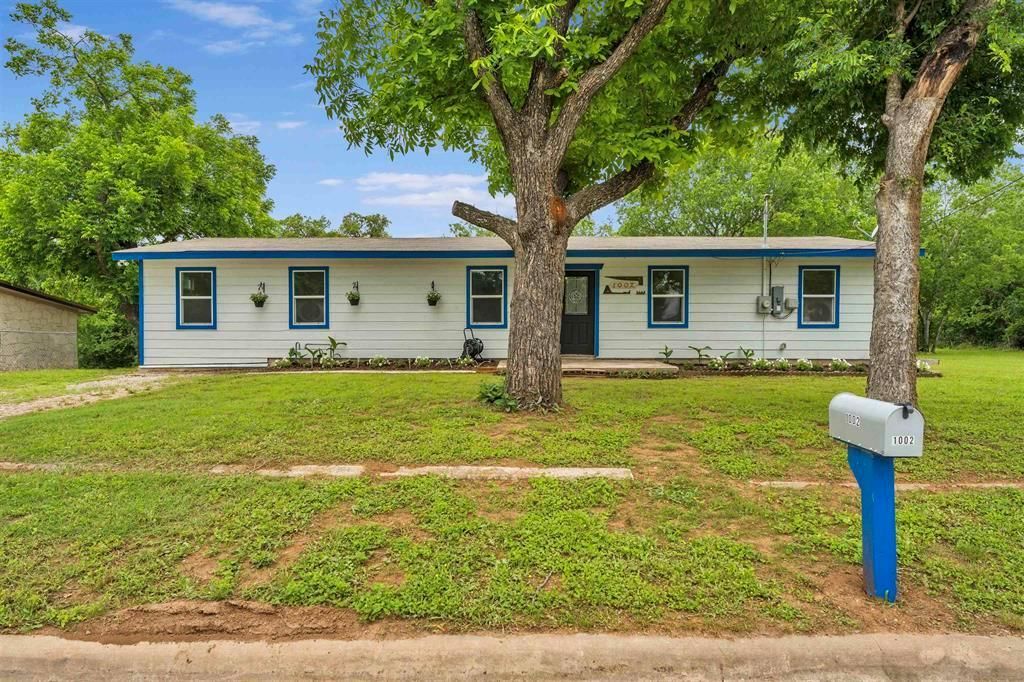
This beautifully remodeled 1,312-square-foot home is conveniently located in the heart of Burnet city limits. Offering four spacious bedrooms and two full bathrooms, this home also features a convenient indoor laundry room for added comfort and functionality. The large kitchen is both stylish and practical, providing abundant cabinet and storage space perfect for everyday living and entertaining. The private primary suite is thoughtfully situated on one side of the home, while the additional bedrooms are located on the opposite side,creating an ideal layout for privacy. Outside, youll find a charming backyard complete with a lovely deck, storage room, and workshop? perfect for entertaining guests, relaxing outdoors, or giving kids room to play. Situated in a peaceful residential neighborhood with a welcoming yard, this move-in-ready home is available for immediate occupancy upon closing.
Property Features
Property Type: Residential - Single Family
Cooling: Central Air
Heating: Central, Electric
Lot Size: 0.14 Acres
Roof Type: Composition
Stories: 1.0
Taxes: $2,740
Year Built: 1950
Amenities
Ceiling Fan(s)
Granite Counters
Electric Dryer Hookup
Eat-in Kitchen
Storage
Walk-In Closet(s)
Washer Hookup
Feature Descriptions
Appliances: Dishwasher, Microwave, Electric Oven, Electric Water Heater
Area #: BU
Exterior: Wood Siding
Flood Plain: No
Flooring: Tile
Laundry: Electric Dryer Hookup, Washer Hookup
Lot: Back Yard
Lot Dimensions: 88 x 91 x 85 x 91
Parcel#: 49319
Parking: Driveway
Parking Notes: Driveway
Patio/Porch: Rear Porch
Restrictions: Deed Restrictions
Sewer: Public Sewer
Utilities: Sewer Connected, Water Connected
Water: Public
Window: Insulated Windows
Local Schools
High School: Burnet
Middle School: Burnet (Burnet ISD)
Elementary School: RJ Richey
School District: BurnetCONSISD
Listed By / Shown By
Listed By
Agency Name: Lakes and Hills Realty
Agency Contact: (512) 793-3400
Shown By
Agency Title: Realty Capital City
Agency Phone: 512-744-4600

Estimate Your Payment
Estimated Payment
$ 980.99 per month $665.44 Principal & Interest $228.33 Property Tax $87.21 Homeowner's Insurance
1002 S Pierce St | MLS# 9396369
This single family home located at 1002 S Pierce St, Burnet, TX 78611 is currently listed for sale with an asking price of $299,000. This property was built in 1950 and has 4 bedrooms and 2 full baths with 1312 sq. ft. S Pierce St is located in the B B Castleberry subdivision within the BurnetCONSISD school district. Search B B Castleberry real estate on www.rmcapitalcity.com today.