
BEDS3
BATHS2 full
SQUARE FEET1,377
MLS#9774861
STATUSActive
PROPERTY TYPEResidential - Single Family
SUBDIVISIONPark Place
SCHOOLLeander ISD
Property Description
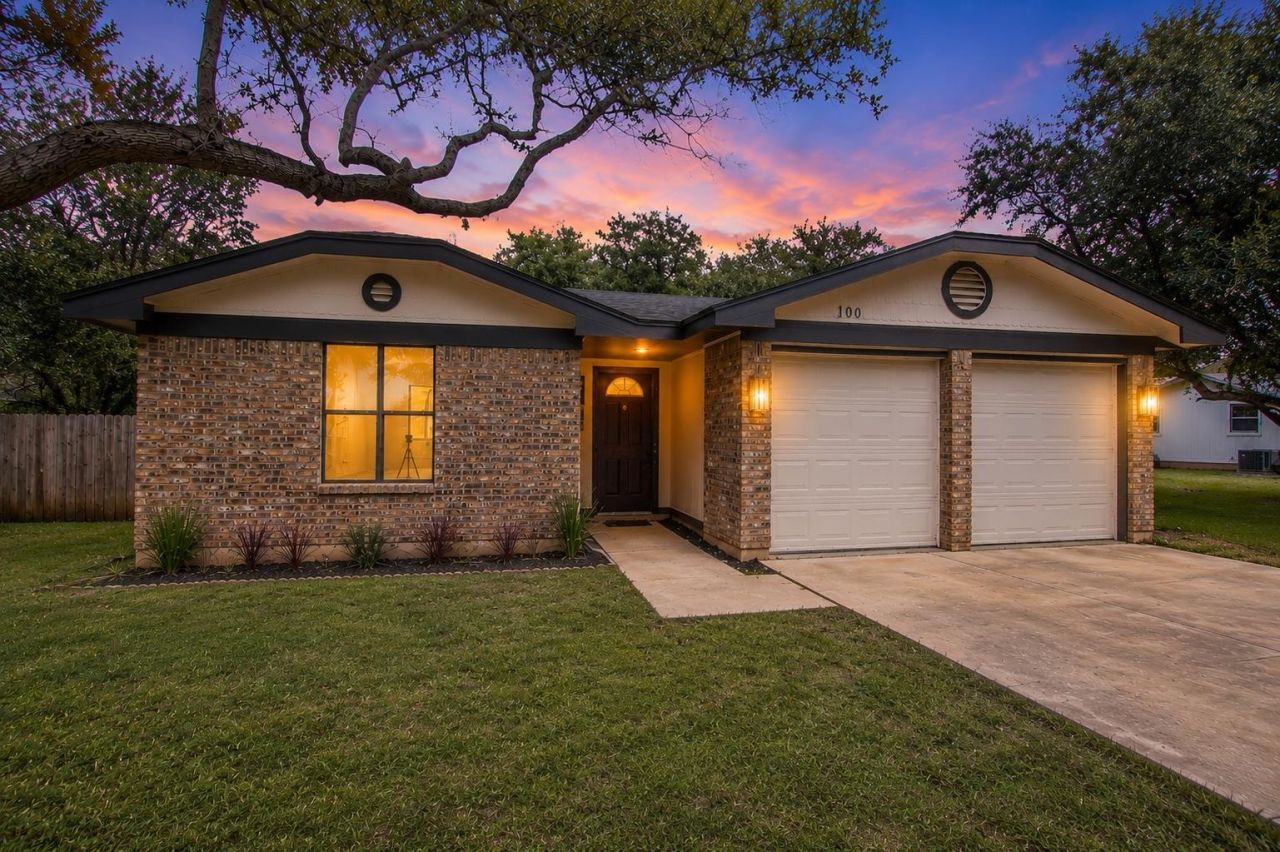
Thoughtfully refreshed inside & out, this move-in ready home pairs timeless character w/ stylish updates, including beautiful flooring, an updated kitchen w/ quartz countertops, modern cabinetry, stainless steel appliances, refreshed bathrooms & abundant natural light throughout. Set on an oversized corner lot shaded by mature trees, you'll enjoy exceptional outdoor space for entertaining, gardening or simply unwinding on the expansive deck. Ideally located in the heart of Cedar Park, you're minutes from shopping, dining, parks, Brushy Creek amenities, major employers & convenient access to US-183, 183A Toll & nearby destinations throughout the Austin metro. Your inviting living area centers around a cozy fireplace, while the seamless layout offers comfortable everyday living, flexible spaces to fit your lifestyle & a backyard ready for gatherings, play or peaceful evenings outdoors.
Property Features
Property Type: Residential - Single Family
Cooling: Central Air
Fenced: Yes
Fireplaces: 1
Garage: 2 car attached
Heating: Central
Lot Size: 0.36 Acres
Roof Type: Shingle
Stories: 1.0
Taxes: $7,111
Year Built: 1983
Amenities
Ceiling Fan(s)
Feature Descriptions
Appliances: Cooktop, Dishwasher, Exhaust Fan, Microwave, Oven, Range, Washer/Dryer, Electric Water Heater
Area #: CLS
Community Features: See Remarks
Exterior: Masonry â?? Partial, Vinyl Siding
Fencimg: Fenced
Fireplace: Family Room
Flood Plain: No
Flooring: Vinyl
Lot: Corner Lot
Parcel#: 17W33950A000290010
Parking: Attached
Parking Notes: Attached
Patio/Porch: Patio
Security: Carbon Monoxide Detector(s), Smoke Detector(s)
Sewer: Public Sewer
Utilities: Electricity Available, Sewer Available, Water Available
Water: Public
Local Schools
High School: Vista Ridge
Middle School: Artie L Henry
Elementary School: Reed
School District: Leander ISD
Listed By / Shown By
Listed By
Agency Name: Spyglass Realty
Agency Phone: (512) 759-0889
Shown By
Agency Title: Realty Capital City
Agency Phone: 512-744-4600

Estimate Your Payment
Estimated Payment
$ 1,624.40 per month $912.26 Principal & Interest $592.58 Property Tax $119.55 Homeowner's Insurance
100 S Mount Rushmore Dr | MLS# 9774861
This single family home located at 100 S Mount Rushmore Dr , Cedar Park, TX 78613 is currently listed for sale with an asking price of $409,900. This property was built in 1983 and has 3 bedrooms and 2 full baths with 1377 sq. ft. S Mount Rushmore Dr is located in the Park Place subdivision within the Leander ISD school district. Search Park Place real estate on www.rmcapitalcity.com today.