
BEDS2
BATHS2 full
SQUARE FEET2,026
MLS#2842534
STATUSActive
PROPERTY TYPEResidential - Single Family
SUBDIVISIONSun City Georgetown
SCHOOLGeorgetown ISD
Property Description
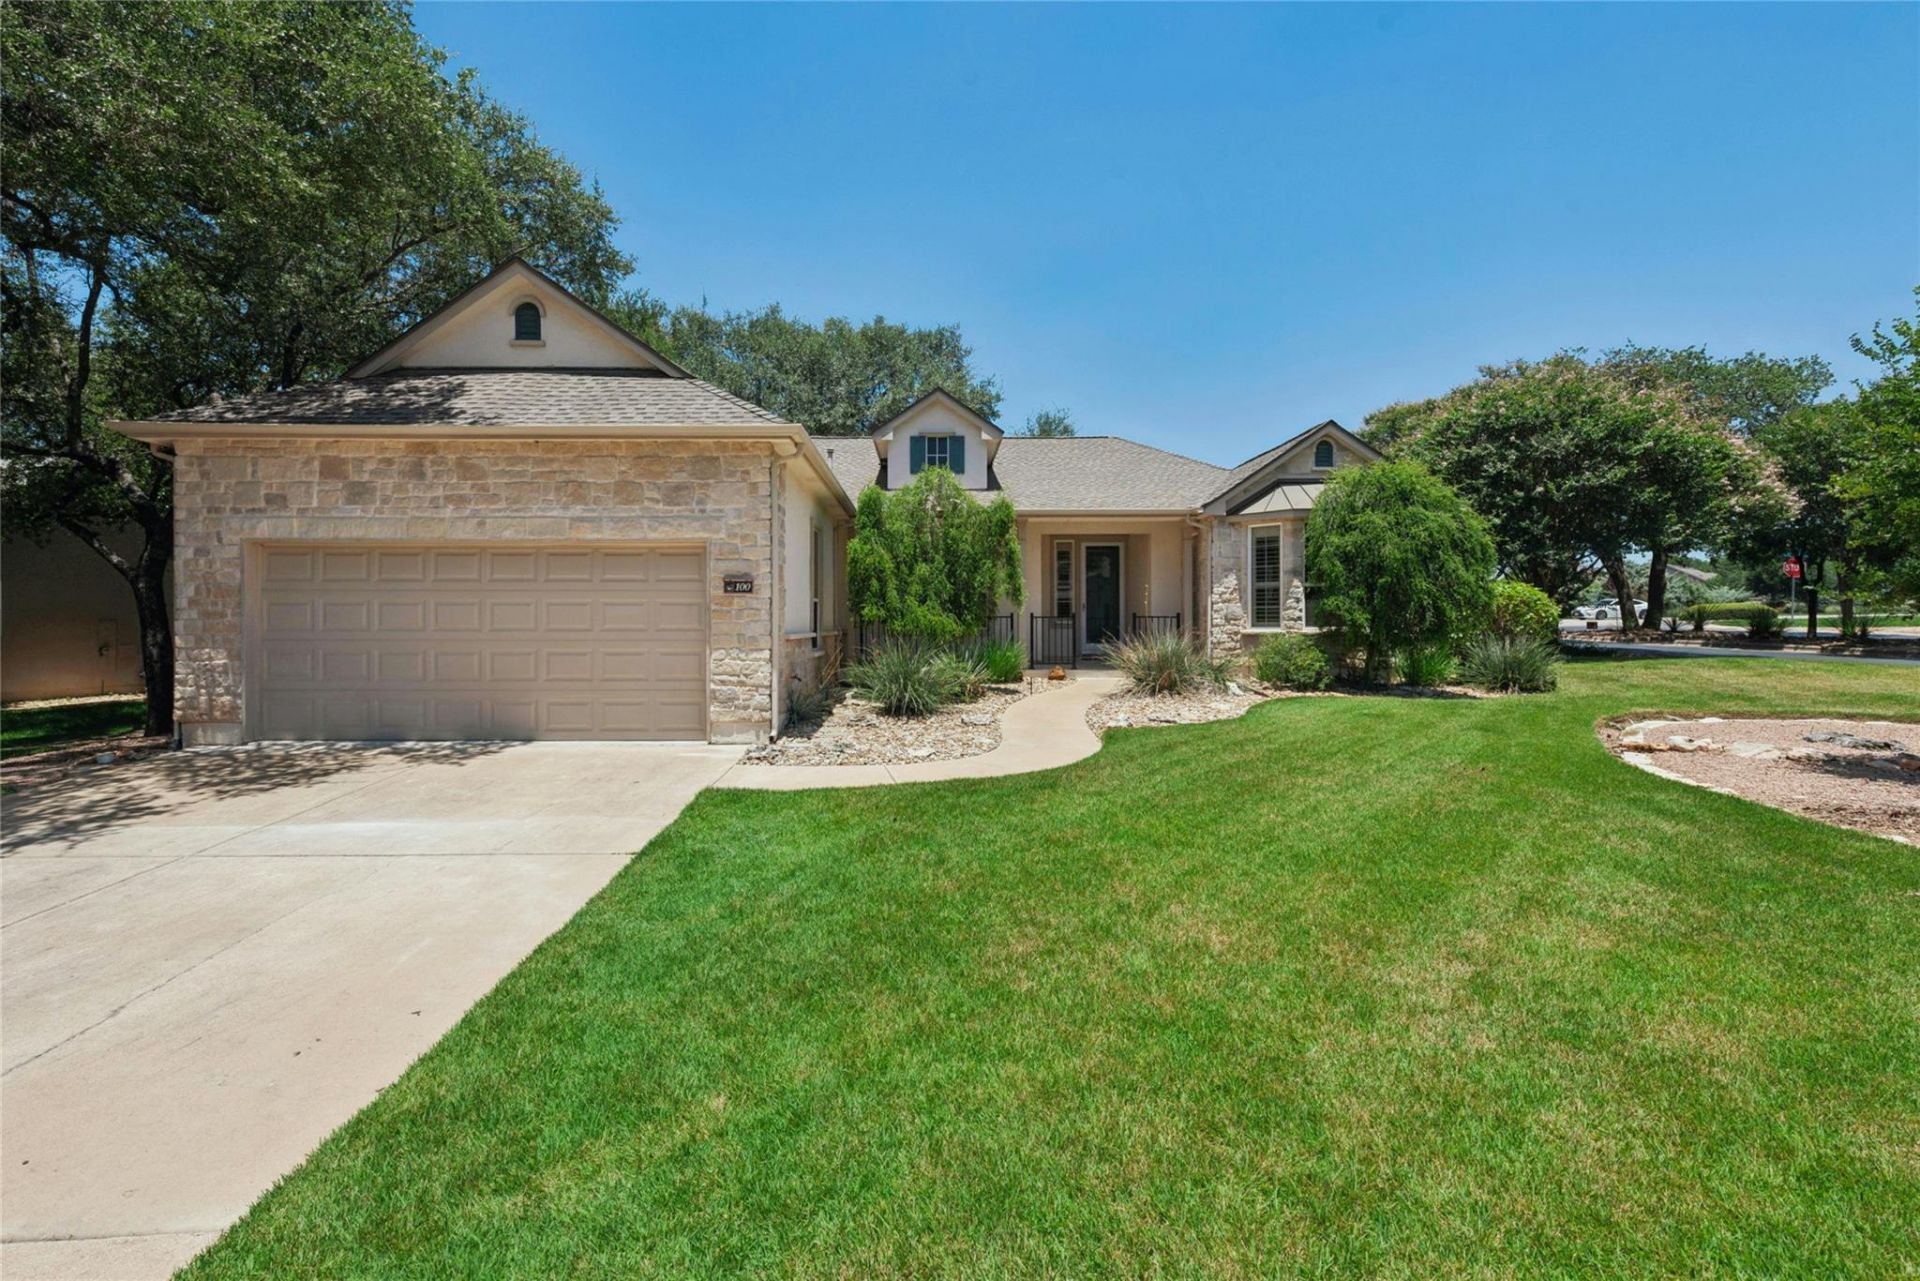
A wonderful Williamson floor plan home in the heart of Sun City! This Del Webb built home combines upgrades, comfortable living spaces, and an unbeatable location with easy access to all of Sun City's resident amenities. An 8' front door with an Anderson storm door opens inside to engineered hardwood floors that flow through the living room, dining areas, kitchen, hallways and office/study. Plantation shutters, crown molding and a gas log fireplace with decorative built-ins create a warm and inviting living space. The kitchen is designed features a center island, built-in stainless steel oven, microwave and a gas cooktop. Bay windows brighten both the breakfast area and the spacious owner's suite. A versatile bonus space adjoining the laundry room includes a built-in desk, making it ideal for hobbies, crafts or a secondary home office. Enjoy outdoors from a screened porch with hard tile flooring, overlooking an extended stone patio. The fully fenced, north-facing backyard offers a comfortable outdoor retreat on a desirable corner lot. Mature Texas Live Oak trees provide abundant shade over attractive Zoysia grass in both the front and back yards. The extended two-car garage adds functionality with built-in storage cabinets, a utility sink and a dedicated workspace.
Property Features
Property Type: Residential - Single Family
Cooling: Ceiling Fan(s), Central Air, Electric
Fireplaces: 1
Garage: 2 car attached
Heating: Ceiling, Central, Fireplace(s), Forced Air, Natural Ga
Lot Size: 0.26 Acres
Roof Type: Composition, Shingle
Stories: 1.0
Taxes: $8,200
Year Built: 2001
Amenities
Bookcases
Breakfast Bar
Built-in Features
Ceiling Fan(s)
Laminate Counters
Crown Molding
Double Vanity
Electric Dryer Hookup
Entrance Foyer
Kitchen Island
Multiple Dining Areas
No Interior Steps
Open Floorplan
Pantry
Primary Bedroom on Main
Recessed Lighting
Study/Home Office
Walk-In Closet(s)
Washer Hookup
Gutters Partial
Feature Descriptions
Appliances: Built-In Oven(s), Dishwasher, Disposal, Gas Cooktop, Microwave, RNGHD, Stainless Steel Appliance(s), Vented Exhaust Fan, Gas Water Heater
Area #: GTW
Community Features: Clubhouse, Dog Park, Fishing, Fitness Center, Game Room, Golf, Lake, Library, Planned Social Activities, Playground, Pool, Putting Green, Restaurant, Spa/Hot Tub, Sport Court(s)/Facility, Tennis Court(s), Underground Utilities
Days on Site: 2
Exterior: Stone, Stucco
Fencimg: Back Yard, Wrought Iron
Fireplace: Gas Log, Living Room
Flood Plain: No
Flooring: Carpet, Tile, Wood
HOA Fee: $163.33/ Monthly
Hot Tub: Yes
Laundry: Electric Dryer Hookup, Washer Hookup
Lot: Back Yard, Close to Clubhouse, Corner Lot, Front Yard, Landscaped, Near Golf Course, Sprinkler - Automatic, Sprinkler - In-ground, Trees-Medium (20 Ft - 40 Ft)
Parcel#: 20993111010030
Parking: Attached, Door-Single, Garage, Garage Door Opener, Garage Faces Front
Parking Notes: Attached, Door-Single, Garage, Garage Door Opener, Gar
Patio/Porch: Enclosed, Front Porch, Patio, Rear Porch
Restrictions: Adult 55+
Security: Smoke Detector(s)
Sewer: Public Sewer
Utilities: Cable Available, Electricity Connected, Natural Gas Connected, Phone Available, Sewer Connected, Underground Utilities, Water Connected
Water: Public
Window: Double Pane Windows, Plantation Shutters
Local Schools
High School: NA_Sun_City
Middle School: NA_Sun_City
Elementary School: NA_Sun_City
School District: Georgetown ISD
Listed By / Shown By
Listed By
Agency Name: The Stacy Group, LLC
Agency Contact: (512) 869-0223
Shown By
Agency Title: Realty Capital City
Agency Phone: 512-744-4600

Estimate Your Payment
Estimated Payment
$ 1,663.80 per month $866.86 Principal & Interest $683.33 Property Tax $113.60 Homeowner's Insurance
100 Camp Dr | MLS# 2842534
This single family home located at 100 Camp Dr, Georgetown, TX 78633 is currently listed for sale with an asking price of $389,500. This property was built in 2001 and has 2 bedrooms and 2 full baths with 2026 sq. ft. Camp Dr is located in the Sun City Georgetown subdivision within the Georgetown ISD school district. Search Sun City Georgetown real estate on www.rmcapitalcity.com today.