
BEDS4
BATHS2 full 1 partial
SQUARE FEET2,024
MLS#9590042
STATUSActive
PROPERTY TYPEResidential - Single Family
SUBDIVISIONPreswyck Hills
SCHOOLAustin ISD
Property Description
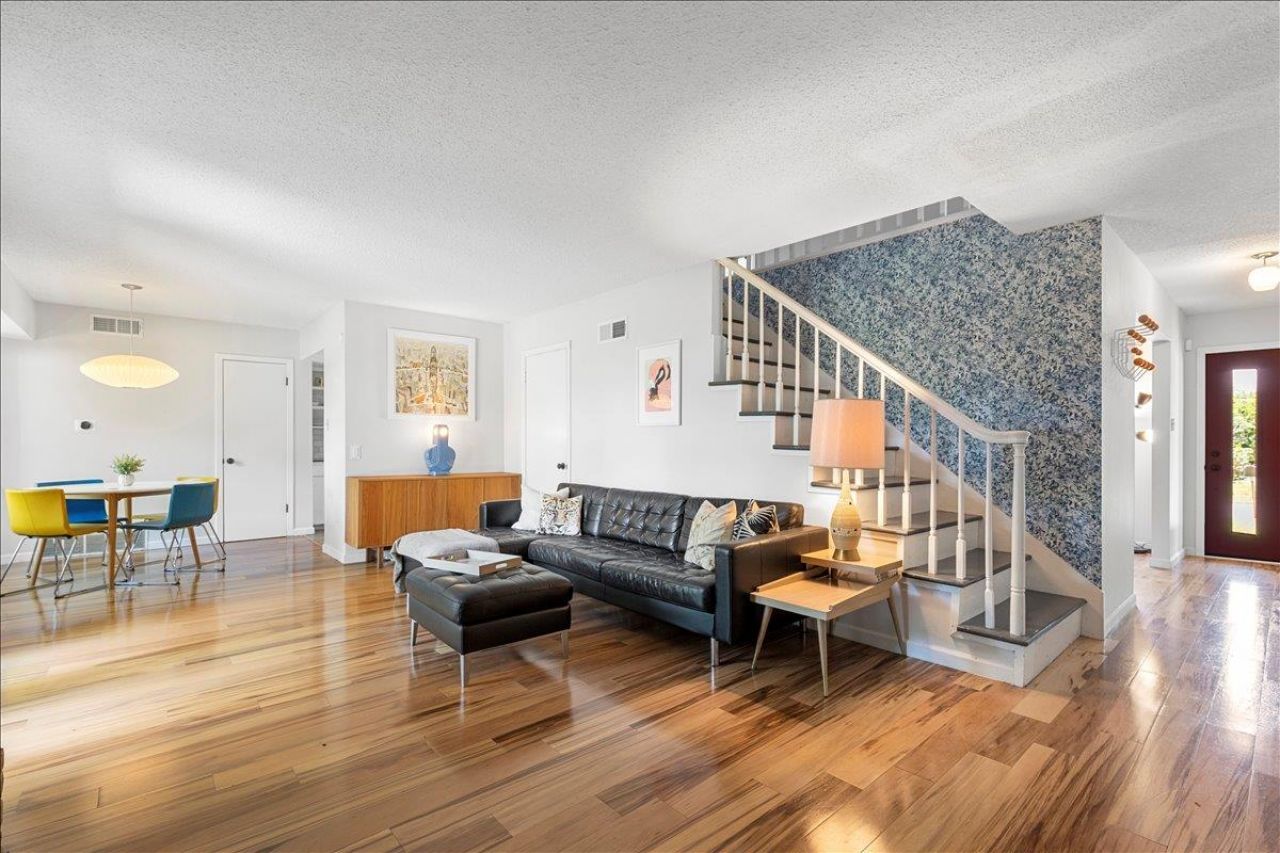
Just minutes from Mueller and set on a large .24 acre lot, this updated two story home has a brand new roof and a brand new elementary school right around the corner. Real wood floors run throughout. The location, the huge backyard, and no HOA make this home stand out. The backyard has a large patio and a shed with electricity, and with no HOA, there is plenty of space to add an additional dwelling unit. Downstairs, there are two versatile living spaces to use however fits your life. The main living area has a brick fireplace and glass doors to the backyard. The kitchen has white cabinetry, quartz Silestone countertops, a gas cooktop, and a breakfast nook alongside. Upstairs are four private bedrooms. The remodeled primary suite has a California closet and an ensuite bath with a clawfoot tub, a frameless glass walk in shower with rain head and wall jets, and tumbled marble floors. Updates include a new roof, updated HVAC, fresh exterior paint, updated plumbing and water heater, recent stainless appliances, new interior doors, Kohler fixtures, and an EV charger in the garage. Mueller brings parks, H-E-B, Alamo Drafthouse, the Thinkery, and farmers markets close by. Three major highways make getting downtown easy.
Upcoming Open Houses
Open House Saturday October 31st, 11:00am - 1:00pm
Open House Sunday November 1st, 3:00pm - 5:00pm
Property Features
Property Type: Residential - Single Family
Cooling: Central Air
Fireplaces: 1
Garage: 2 car attached
Heating: Central
Lot Size: 0.25 Acres
Roof Type: Composition
Stories: 2.0
Taxes: $10,263
Year Built: 1965
Amenities
Ceiling Fan(s)
High Ceilings
Granite Counters
Quartz Counters
Double Vanity
Electric Dryer Hookup
Entrance Foyer
Interior Steps
Multiple Dining Areas
Multiple Living Areas
Soaking Tub
Walk-In Closet(s)
Washer Hookup
No Exterior Steps
Private Yard
Feature Descriptions
Appliances: Built-In Oven(s), Dishwasher, Disposal, Gas Cooktop, Microwave, Refrigerator, Washer/Dryer, Gas Water Heater
Area #: 3
Community Features: Curbs
Days on Site: 1
Exterior: Brick, HardiPlank Type
Fencimg: Back Yard, Chain Link, Wood
Fireplace: Living Room
Flood Plain: No
Flooring: Carpet, Tile, Wood
Laundry: Electric Dryer Hookup, Washer Hookup
Lot: Interior Lot, Landscaped, Trees-Large (Over 40 Ft), Trees-Medium (20 Ft - 40 Ft)
Parcel#: 02192307080000
Parking: Attached, Garage, Garage Faces Front
Parking Notes: Attached, Garage, Garage Faces Front
Patio/Porch: Patio
Security: Smoke Detector(s)
Sewer: Public Sewer
Utilities: Electricity Available, Natural Gas Available, Sewer Available, Water Available
Water: Public
Window: Window Coverings
Local Schools
High School: Northeast Early College
Middle School: Martin
Elementary School: Pecan Springs
School District: Austin ISD
Listed By / Shown By
Listed By
Agency Name: Bramlett Partners
Agency Phone: (512) 850-5717
Shown By
Agency Title: Realty Capital City
Agency Phone: 512-744-4600

Estimate Your Payment
Estimated Payment
$ 2,101.28 per month $1,101.66 Principal & Interest $855.25 Property Tax $144.38 Homeowner's Insurance
3104 Rexford Dr | MLS# 9590042
This single family home located at 3104 Rexford Dr, Austin, TX 78723 is currently listed for sale with an asking price of $495,000. This property was built in 1965 and has 4 bedrooms and 2 full and 1 partial baths with 2024 sq. ft. Rexford Dr is located in the Preswyck Hills subdivision within the Austin ISD school district. Search Preswyck Hills real estate on www.rmcapitalcity.com today.