
BEDS3
BATHS2 full
SQUARE FEET1,415
MLS#9572514
STATUSActive
PROPERTY TYPEResidential - Single Family
SUBDIVISIONAllandale Estates
SCHOOLAustin ISD
Property Description
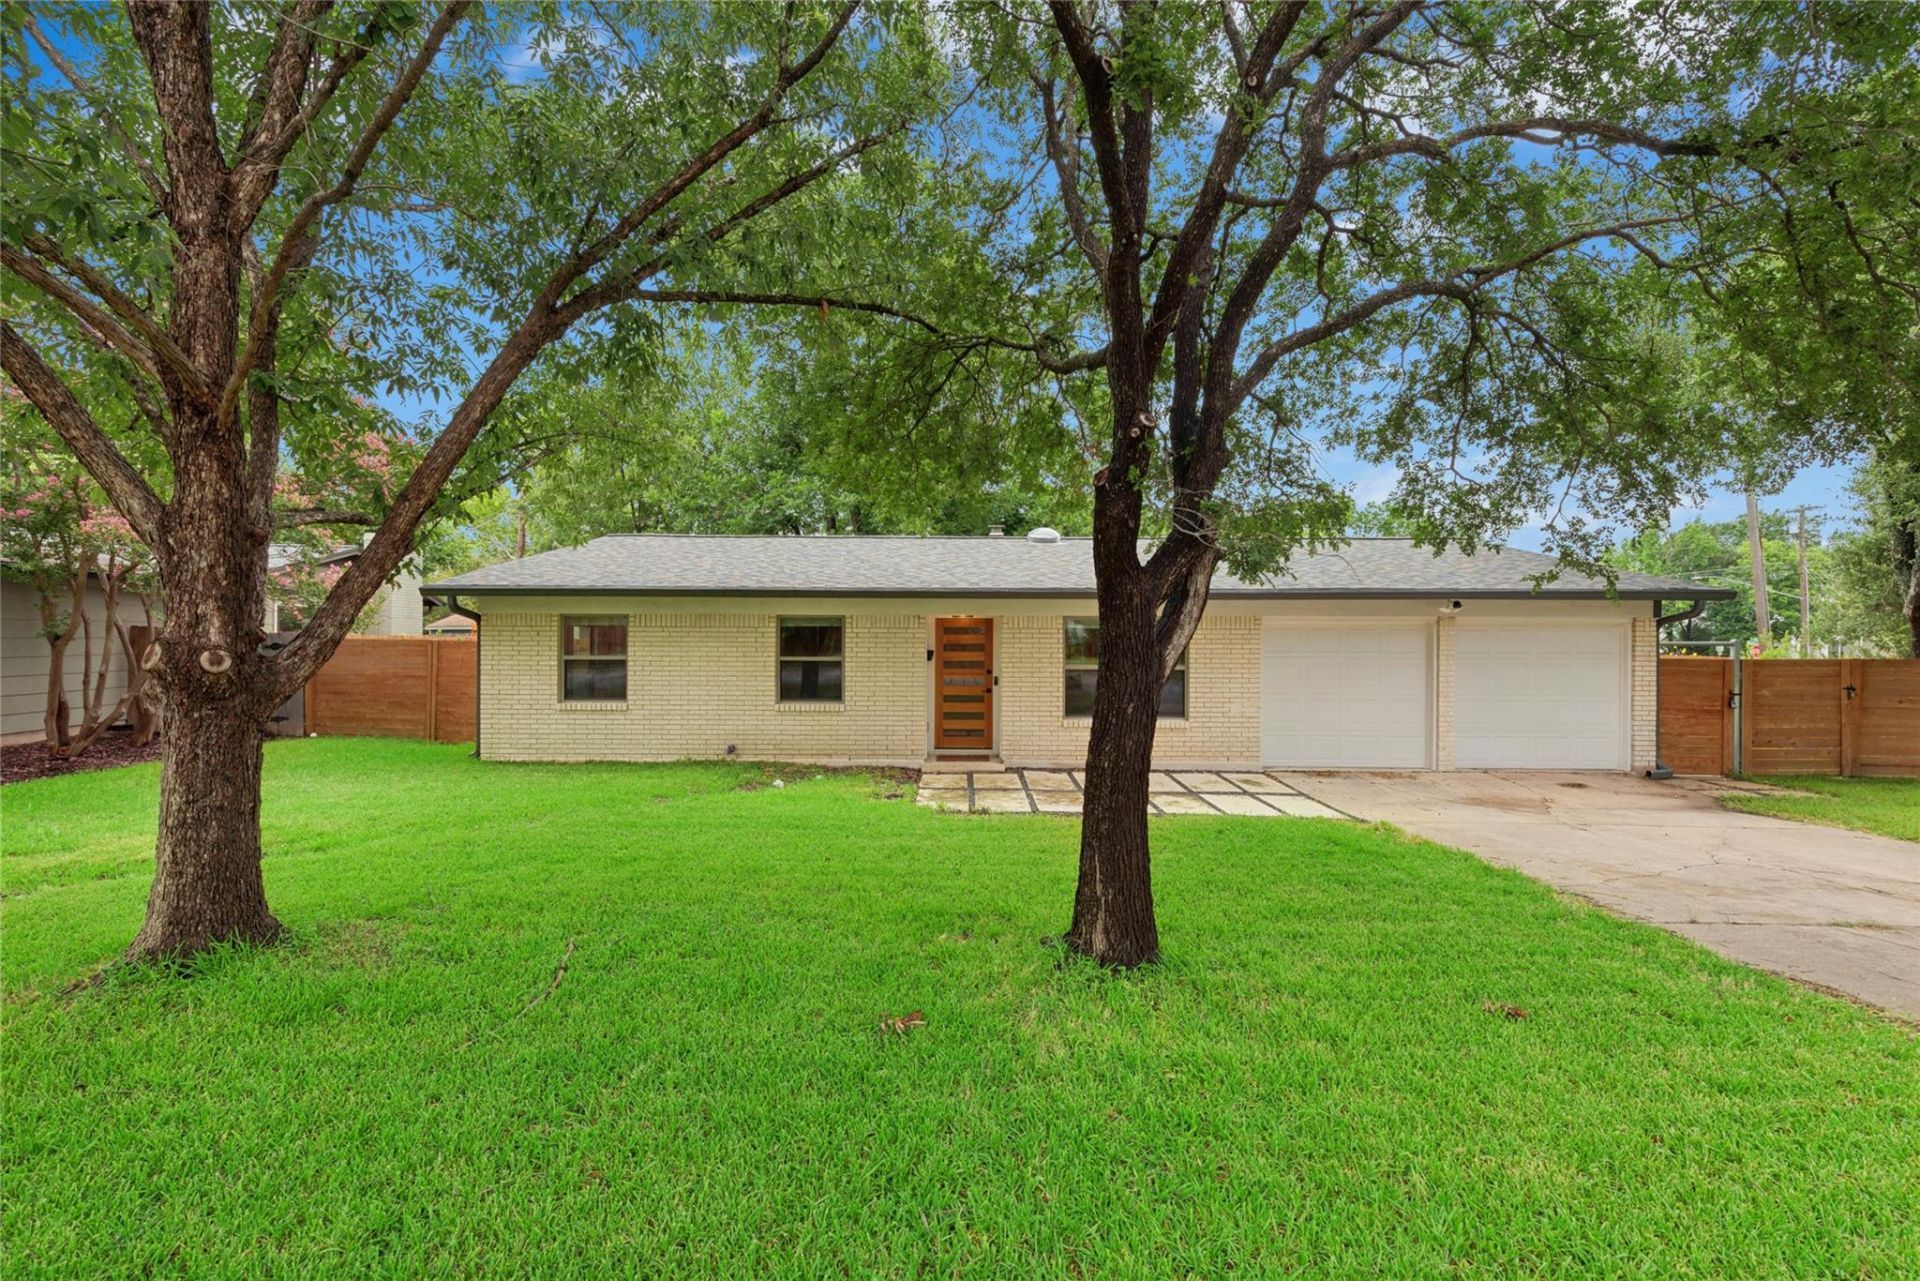
Tastefully updated corner-lot home surrounded by mature trees in the sought-after Allandale Estates. This one comes with meaningful updates built for peace of mind: 2-year-old roof, 2023 HVAC, updated electrical panel, EV plug-in, new sewer line, 2024 tankless water heater, and new double-pane windows throughout. Inside, engineered wood flooring runs through the home, and the newly installed skylights elevate and brighten the main living area. The kitchen has been designed with custom wood cabinets and shelving, sub-zero refrigerator, and 36 gas range. The primary bedroom is positioned in the back of the home overlooking the backyard and includes a custom wood built-in closet in the primary bedroom. Outside, enjoy a screened-in porch and garden beds with drip irrigation - ready for you to harvest veggies, herbs, and flowers.
Property Features
Property Type: Residential - Single Family
Cooling: Ceiling Fan(s), Central Air, Electric, Exhaust Fan
Fenced: Yes
Fireplaces: 1
Garage: 2 car attached
Heating: Central, Exhaust Fan, Fireplace(s), Forced Air, Natura
Lot Size: 0.21 Acres
Roof Type: Composition
Stories: 1.0
Taxes: $11,917
Year Built: 1969
Amenities
Built-in Features
Ceiling Fan(s)
Quartz Counters
Electric Dryer Hookup
Gas Dryer Hookup
No Interior Steps
Open Floorplan
Primary Bedroom on Main
Recessed Lighting
Smart Thermostat
See Remarks
Electric Car Plug-in
Private Yard
See Remarks
Feature Descriptions
Appliances: Built-In Refrigerator, Dishwasher, Gas Range, Plumbed For Ice Maker, Free-Standing Gas Range, RNGHD, Refrigerator, Stainless Steel Appliance(s), Tankless Water Heater
Area #: 2
Community Features: Sidewalks
Exterior: Brick Veneer, Blown-In Insulation, Wood Siding
Fencimg: Back Yard, Fenced, Privacy, Wood
Fireplace: Gas Starter, Living Room, Masonry, Raised Hearth, Wood Burning
Flood Plain: No
Flooring: Wood, See Remarks
Laundry: Electric Dryer Hookup, Gas Dryer Hookup
Lot: Back Yard, Corner Lot, Landscaped, Sprinkler - Automatic, Sprinkler - Back Yard, Sprinklers In Front, Sprinkler - In-ground, Sprinkler - Side Yard, Trees-Large (Over 40 Ft), Trees-Medium (20 Ft - 40 Ft), Trees-Small (Under 20 Ft)
Parcel#: 02440501050000
Parking: Attached, Concrete, Garage, Garage Door Opener, Garage Faces Front, Inside Entrance
Parking Notes: Attached, Concrete, Garage, Garage Door Opener, Garage
Patio/Porch: Enclosed, Rear Porch, Screened, See Remarks
Restrictions: Deed Restrictions
Security: Carbon Monoxide Detector(s), Smoke Detector(s)
Sewer: Public Sewer
Utilities: Above Ground, Electricity Connected, Internet-Fiber, Natural Gas Connected, Sewer Connected, Underground Utilities, Water Connected, See Remarks
Water: Public
Window: ENERGY STAR Qualified Windows, Insulated Windows, Low Emissivity Windows, Screens, Tinted Windows, See Remarks
Local Schools
High School: Anderson
Middle School: Burnet (Austin ISD)
Elementary School: Pillow
School District: Austin ISD
Listed By / Shown By
Listed By
Agency Name: Keller Williams Realty
Agency Contact: (512) 346-3550
Shown By
Agency Title: Realty Capital City
Agency Phone: 512-744-4600

Estimate Your Payment
Estimated Payment
$ 2,654.46 per month $1,468.87 Principal & Interest $993.08 Property Tax $192.50 Homeowner's Insurance
8601 Winding Walk | MLS# 9572514
This single family home located at 8601 Winding Walk, Austin, TX 78757 is currently listed for sale with an asking price of $660,000. This property was built in 1969 and has 3 bedrooms and 2 full baths with 1415 sq. ft. Winding Walk is located in the Allandale Estates subdivision within the Austin ISD school district. Search Allandale Estates real estate on www.rmcapitalcity.com today.