
BEDS4
BATHS3 full 1 partial
SQUARE FEET2,663
MLS#9541376
STATUSActive
PROPERTY TYPEResidential - Single Family
SUBDIVISIONLakeway Highlands
SCHOOLLake Travis ISD
Property Description
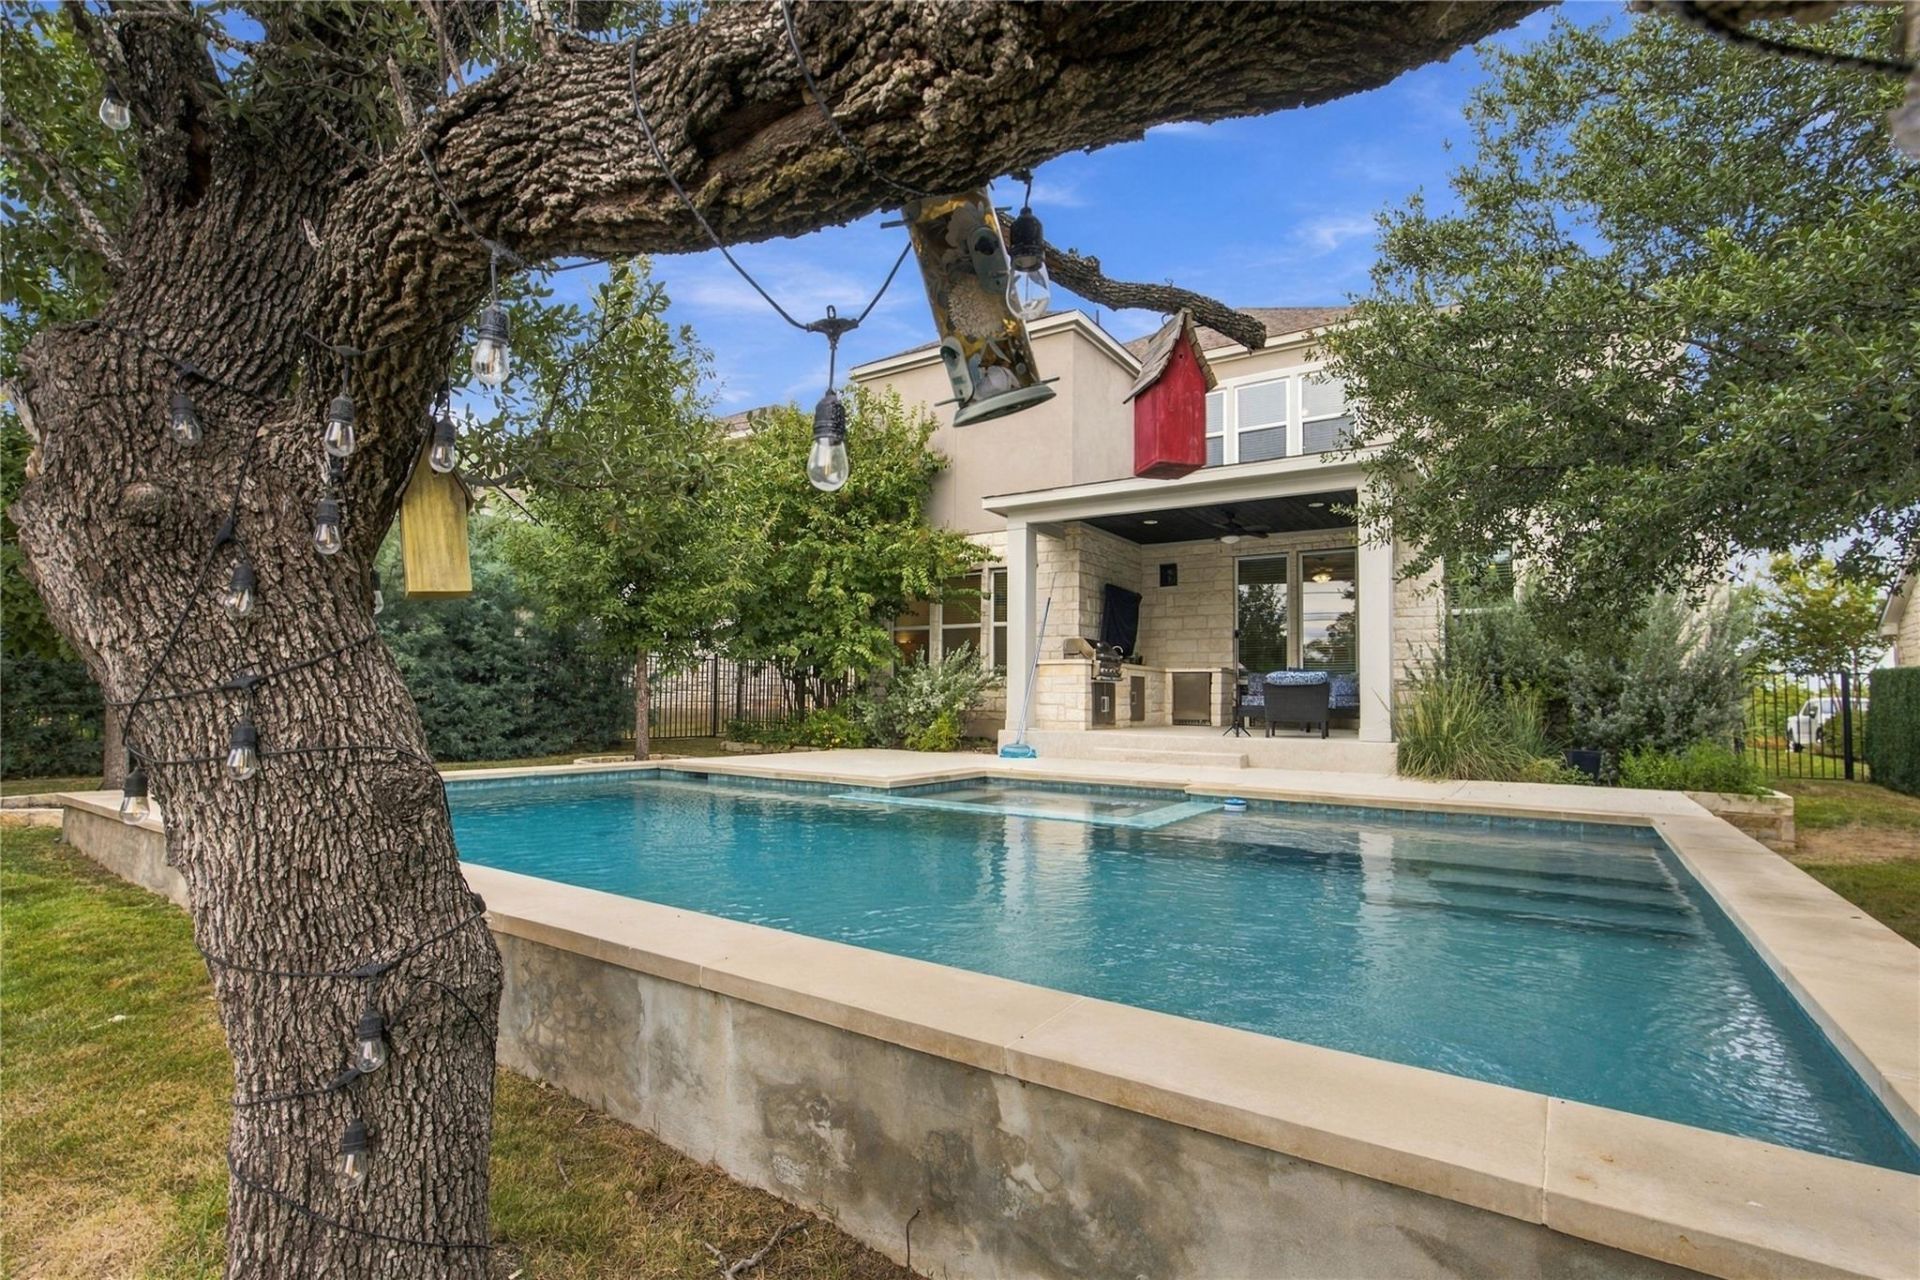
Welcome to resort-style living in the heart of Lakeway! This beautifully maintained two-story home offers 4 bedrooms, 3.5 baths, study, media room and 2,663 sq ft of open-concept living designed for both everyday comfort and effortless entertaining. Built-in wine fridge in the kitchen island and Surround sound conveys with the home. A dedicated study provides the perfect work-from-home space, while the media room sets the stage for movie nights and game days. Step outside to your private backyard retreat featuring a sparkling in-ground pool and a full outdoor kitchen, ideal for summer gatherings and relaxing evenings under the Texas sky. Built-in wine fridge in the kitchen island and Surround sound conveys with the home. Set on a 0.17-acre lot, this home has been meticulously cared for throughout and is truly move-in ready. Don't miss your chance to make it yours!
Property Features
Property Type: Residential - Single Family
Cooling: Central Air
Fenced: Yes
Fireplaces: 1
Garage: 2
Heating: Central
Lot Size: 0.17 Acres
Roof Type: Shingle
Stories: 2.0
Taxes: $13,210
Year Built: 2021
Amenities
Built-in Features
Ceiling Fan(s)
Chandelier
Stone Counters
Double Vanity
Entrance Foyer
Kitchen Island
Open Floorplan
Recessed Lighting
Soaking Tub
Walk-In Closet(s)
Gas Grill
Outdoor Grill
Feature Descriptions
Appliances: Bar Fridge, Dishwasher, Gas Cooktop, Microwave, Oven, RNGHD, Stainless Steel Appliance(s)
Area #: LS
Community Features: Lake
Exterior: Stone
Fencimg: Back Yard, Fenced, Stone, Wrought Iron
Fireplace: Great Room, Propane
Flood Plain: No
Flooring: Vinyl
HOA Fee: $875/ Semi-Annually
Lot: Level, Sprinkler - In-ground, Trees-Small (Under 20 Ft)
Parcel#: 01339009180000
Parking: Driveway, Garage
Parking Notes: Driveway, Garage
Patio/Porch: Covered, Patio
Pool: In Ground, Outdoor Pool, Pool/Spa Combo, Tile
Sewer: None
Special View Info: Neighborhood
Swimming Pool: Yes
Utilities: Underground Utilities
Water: None
Window: Blinds
Local Schools
High School: Lake Travis
Middle School: Lake Travis
Elementary School: Rough Hollow
School District: Lake Travis ISD
Listed By / Shown By
Listed By
Agency Name: Realty of America, LLC
Agency Phone: (512) 788-9495
Shown By
Agency Title: Realty Capital City
Agency Phone: 512-744-4600

Estimate Your Payment
Estimated Payment
$ 3,112.10 per month $1,778.23 Principal & Interest $1,100.83 Property Tax $233.04 Homeowner's Insurance
308 Gulfton St | MLS# 9541376
This single family home located at 308 Gulfton St , Lakeway, TX 78738 is currently listed for sale with an asking price of $799,000. This property was built in 2021 and has 4 bedrooms and 3 full and 1 partial baths with 2663 sq. ft. Gulfton St is located in the Lakeway Highlands subdivision within the Lake Travis ISD school district. Search Lakeway Highlands real estate on www.rmcapitalcity.com today.