
BEDS8
BATHS7 full 1 partial
SQUARE FEET4,982
MLS#9493195
STATUSActive
PROPERTY TYPEResidential - Single Family
SUBDIVISIONOld Town Gtown Class H4 H5
SCHOOLGeorgetown ISD
Property Description
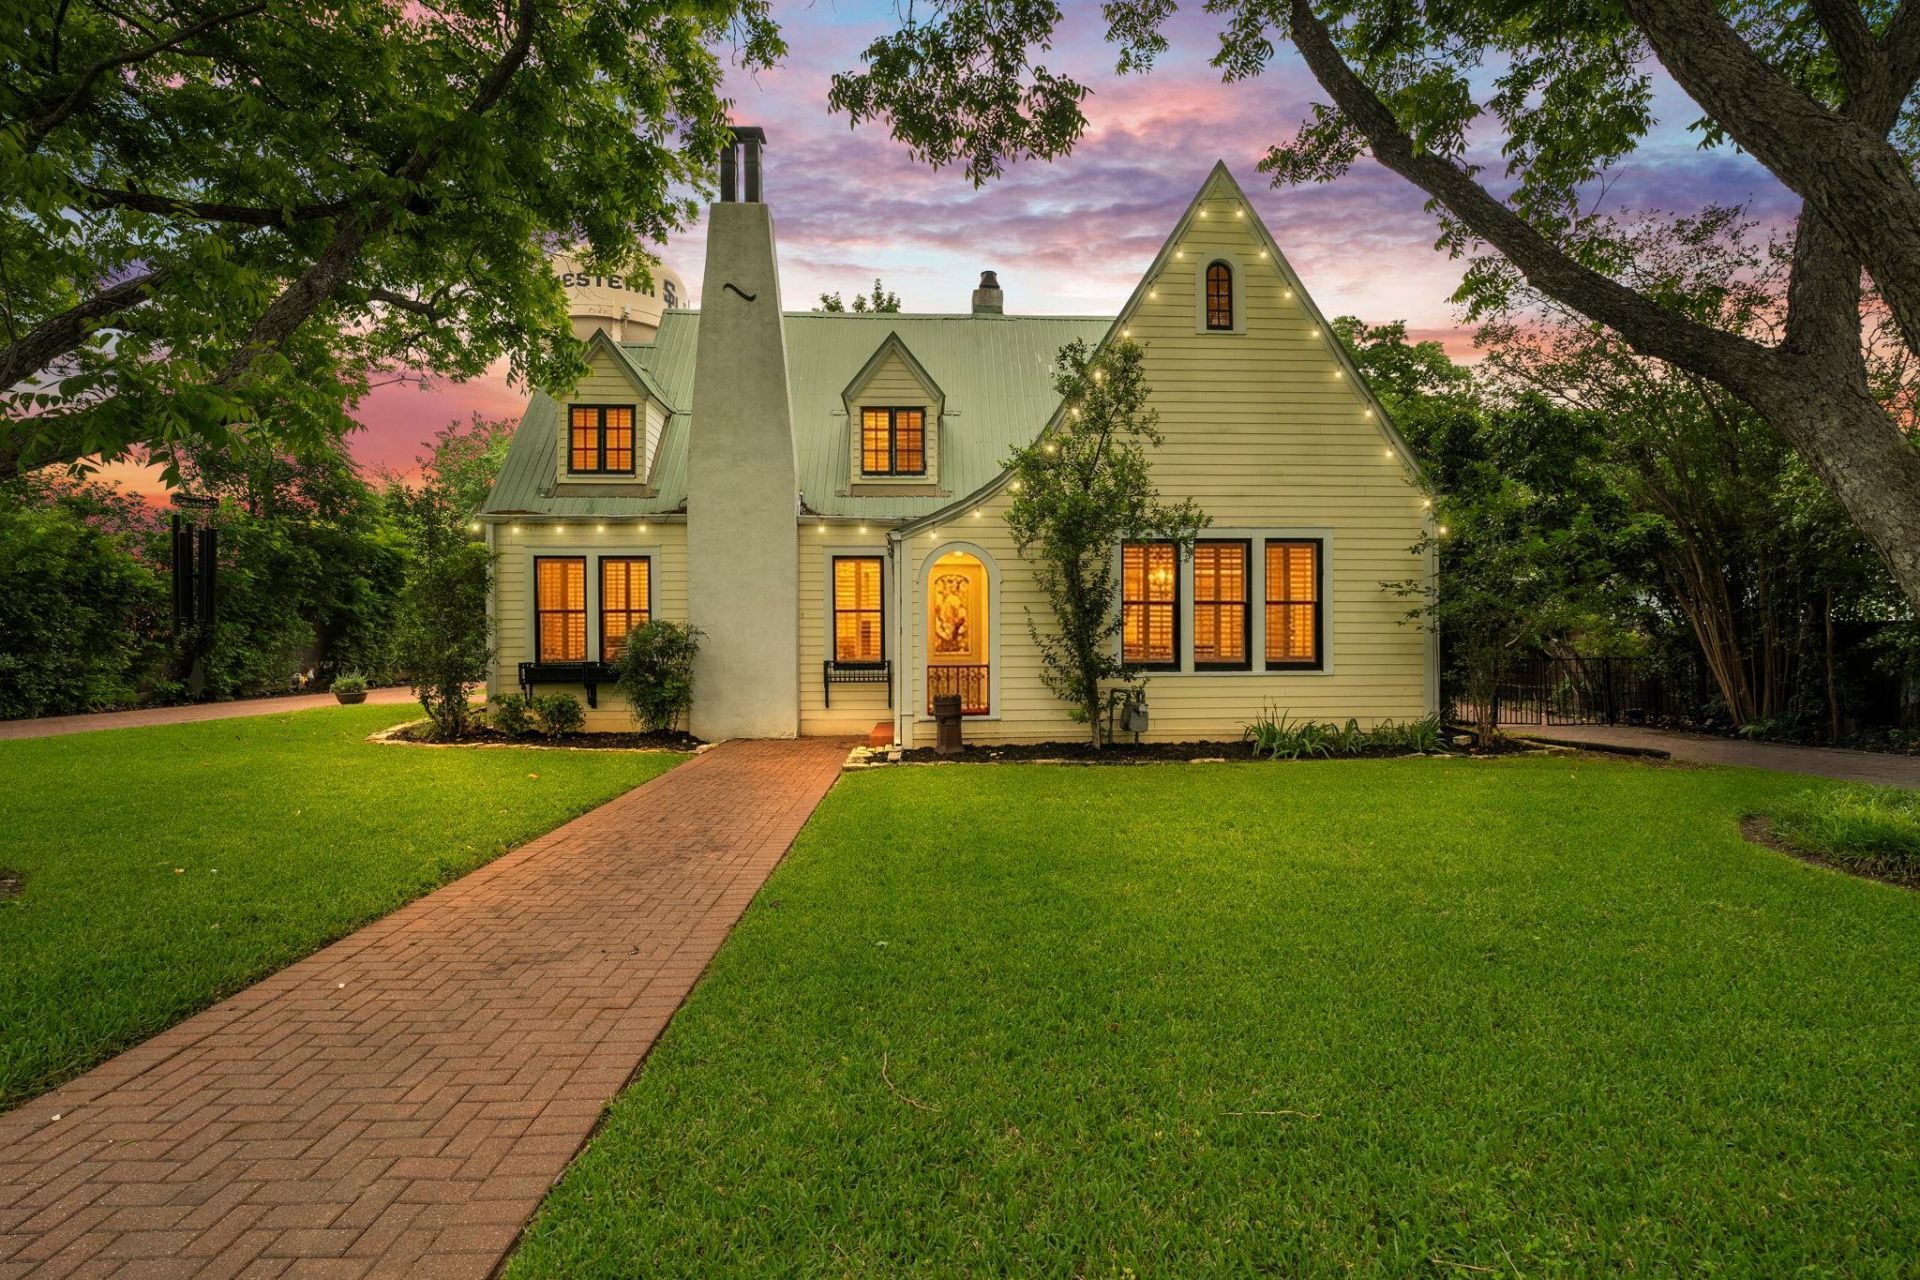
Welcome to The Old Town Compound ? a rare collection of four structures set on over half an acre in the heart of Georgetown's historic Old Town, directly across from Southwestern University. Built in 1926, this Tudor Revival residence blends timeless character ? hardwood floors, crown molding, French doors, and a chef's kitchen ? with the flexibility of a detached guest house, pool house, and flex building, all surrounding a resort-style courtyard pool with waterfall and spa. Whether you're picturing multi-generational living, space for visiting guests, or income potential, this 8-bedroom, 8-bath, 4,982-square-foot estate offers possibilities you won't find anywhere else in Old Town. Walk to the historic Square for dining, shopping, and community events ? all from one of Georgetown's most distinctive addresses.
Upcoming Open Houses
Open House Saturday August 1st, 1:00pm - 3:00pm
Open House Sunday August 2nd, 1:00pm - 3:00pm
Property Features
Property Type: Residential - Single Family
Cooling: Central Air
Fireplaces: 1
Heating: Central
Lot Size: 0.55 Acres
Roof Type: See Remarks
Stories: 2.0
Taxes: $25,944
Year Built: 1926
Amenities
Bookcases
Breakfast Bar
Built-in Features
Ceiling Fan(s)
High Ceilings
Vaulted Ceiling(s)
Chandelier
Crown Molding
Electric Dryer Hookup
Entrance Foyer
French Doors
Kitchen Island
Multiple Dining Areas
Multiple Living Areas
Open Floorplan
Recessed Lighting
Storage
Study/Home Office
Walk-In Closet(s)
Washer Hookup
Wired for Data
Uncovered Courtyard
Garden
Gutters Partial
Lighting
Private Yard
Feature Descriptions
Appliances: Built-In Electric Oven, Built-In Electric Range, Dishwasher, Disposal, Dryer, Gas Range, Free-Standing Gas Oven, Range, Free-Standing Refrigerator, Stainless Steel Appliance(s), Washer/Dryer
Area #: GTE
Days on Site: 49
Door Features: French Doors
Exterior: HardiPlank Type, Plaster, Wood Siding
Fencimg: See Remarks
Fireplace: Great Room
Flood Plain: No
Flooring: Carpet, Tile, Wood
Laundry: Electric Dryer Hookup, Washer Hookup
Lot: Back Yard, Front Yard, Sprinkler - In-ground
Parcel#: 20870000000055
Parking: Gated, Guest
Parking Notes: Gated, Guest
Patio/Porch: Covered, Enclosed, Patio
Pool: In Ground, Outdoor Pool, Pool/Spa Combo, Waterfall
Restrictions: See Remarks
Security: Security System
Security: yes
Sewer: Public Sewer
Special View Info: Garden
Swimming Pool: Yes
Utilities: Cable Available, Electricity Available, Sewer Available, Water Available
Water: Public
Local Schools
High School: East View
Middle School: Charles A Forbes
Elementary School: Annie Purl
School District: Georgetown ISD
Listed By / Shown By
Listed By
Agency Name: Century 21 Stribling Properties
Agency Phone: (512) 863-0021
Shown By
Agency Title: Realty Capital City
Agency Phone: 512-744-4600

Estimate Your Payment
Estimated Payment
$ 6,932.16 per month $4,217.45 Principal & Interest $2,162.00 Property Tax $552.71 Homeowner's Insurance
1310 E University Ave | MLS# 9493195
This single family home located at 1310 E University Ave, Georgetown, TX 78626 is currently listed for sale with an asking price of $1,895,000. This property was built in 1926 and has 8 bedrooms and 7 full and 1 partial baths with 4982 sq. ft. E University Ave is located in the Old Town Gtown Class H4 H5 subdivision within the Georgetown ISD school district. Search Old Town Gtown Class H4 H5 real estate on www.rmcapitalcity.com today.