
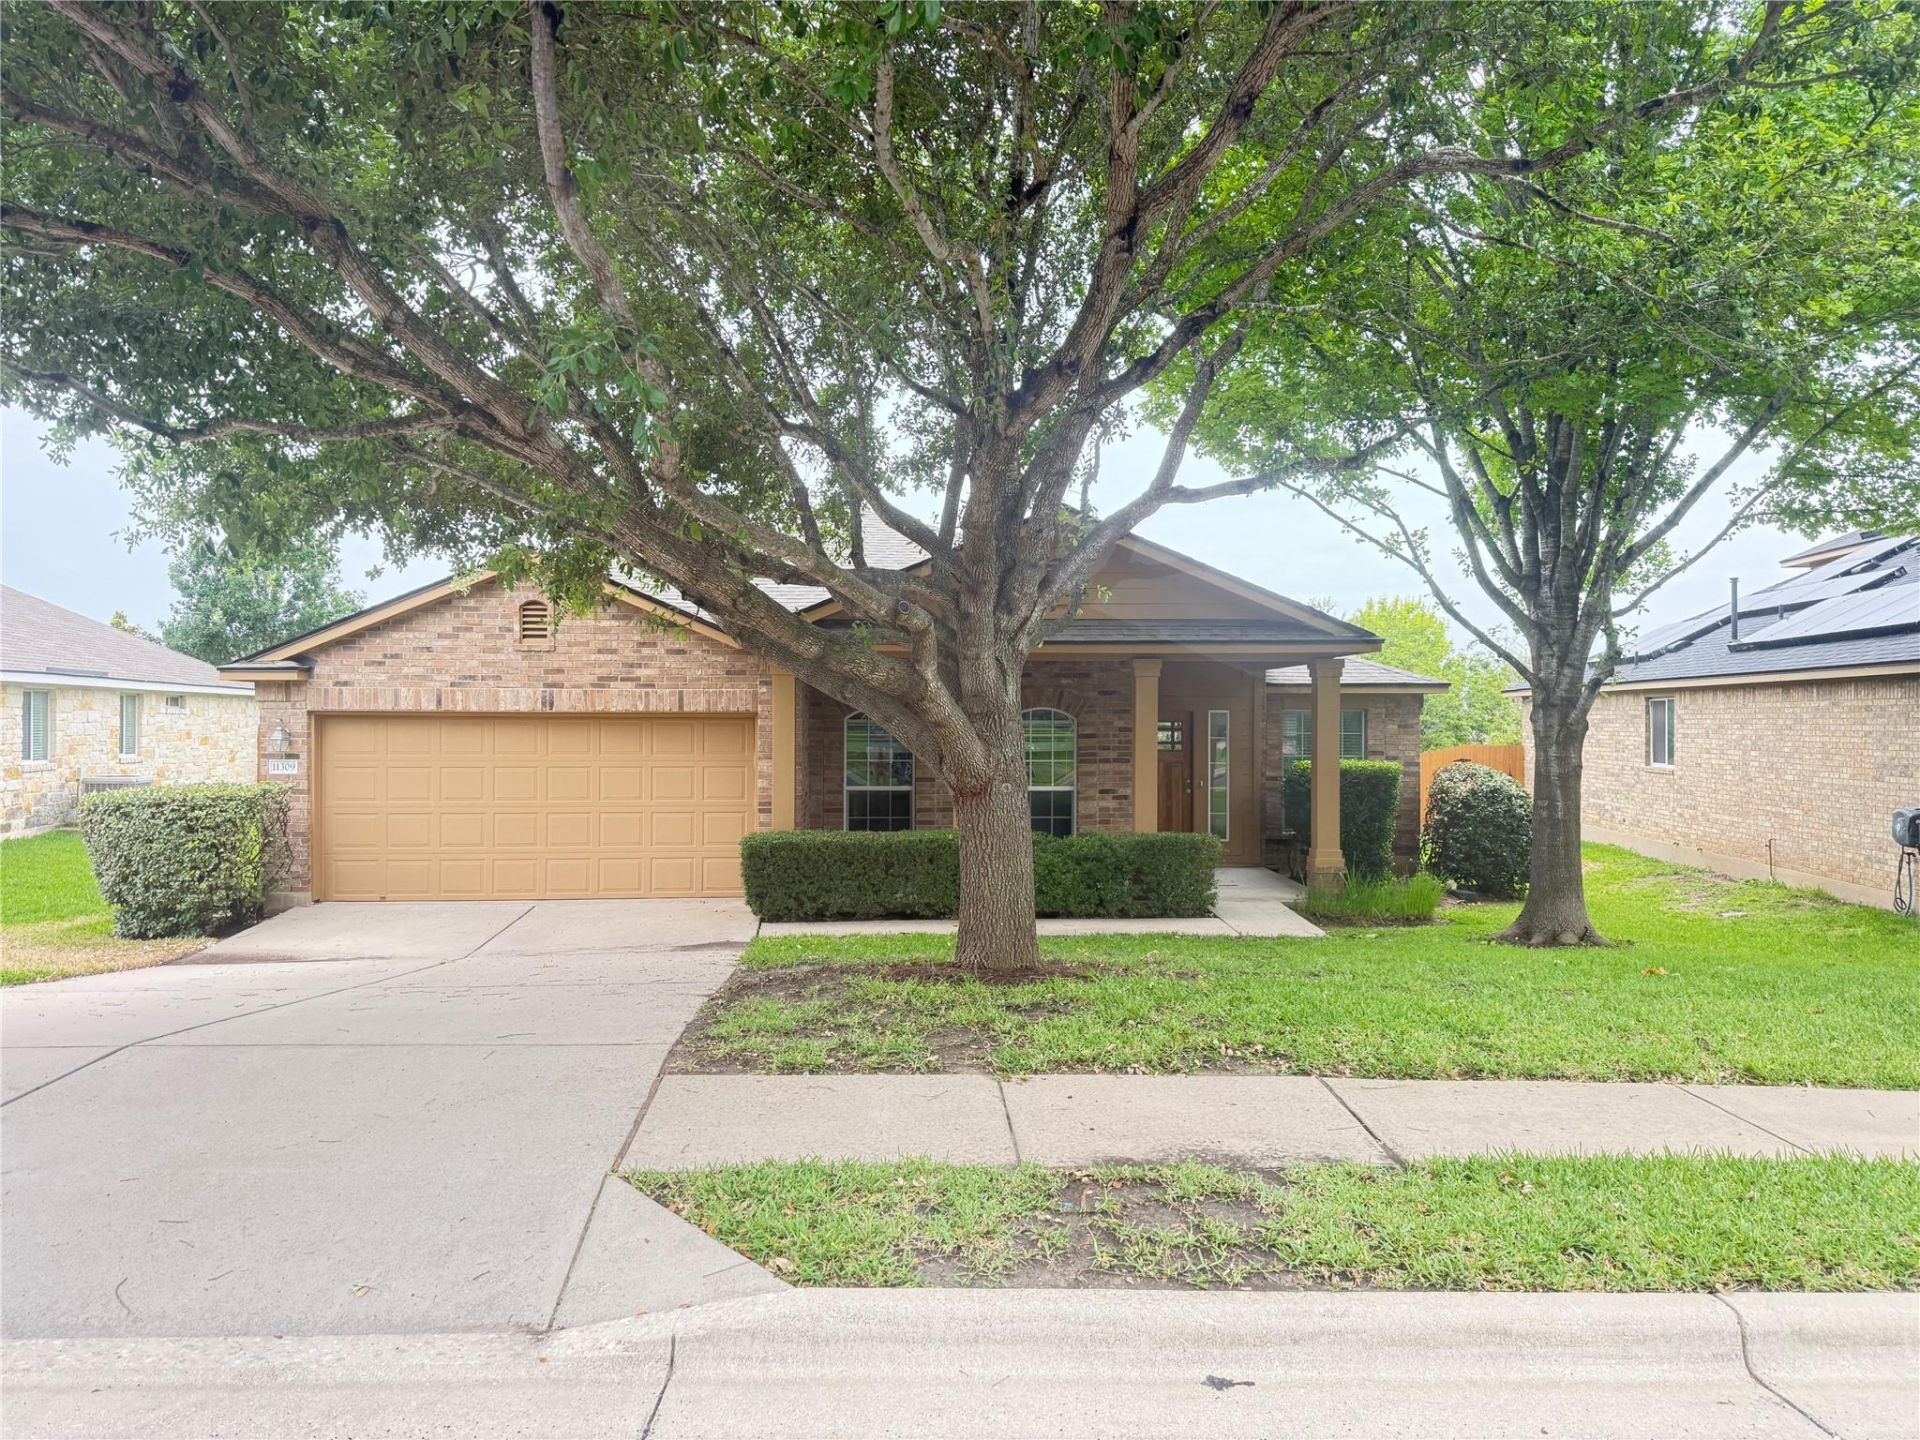
BEDS3
BATHS2 full
SQUARE FEET1,826
MLS#9186211
STATUSActive
PROPERTY TYPEResidential - Single Family
SUBDIVISIONPioneer Crossing West
SCHOOLManor ISD
Property Description
New roof, new carpet, and fresh interior paint. scarlet plan in rich brick located in a well-established Austin tree-lined community with gentle rolling hills, granite hike & bike trails, peaceful wet ponds, and an amenities center with pool, pool house, and playground. spacious open layout with beautiful upgrades including granite countertops, c-tile flooring, 9' ceilings, island kitchen, double vanity, separate tub/shower, boxed-out dining windows, and rear covered patio. conveniently located only 1.5 miles from braker & I35 and 3.0 miles from Parmer & IH35.
Property Features
Property Type: Residential - Single Family
Cooling: Central Air
Garage: 2 car attached
Heating: Central
Lot Size: 0.18 Acres
Roof Type: Composition
Stories: 1.0
Taxes: $8,508
Year Built: 2010
Amenities
Coffered Ceiling(s)
Pantry
Primary Bedroom on Main
Walk-In Closet(s)
Feature Descriptions
Appliances: Dishwasher, Disposal, Oven, Free-Standing Range, Vented Exhaust Fan
Area #: NE
Community Features: Common Grounds, Curbs, Playground, Pool, Sidewalks
Days on Site: 2
Exterior: Masonry ??? Partial
Fencimg: Privacy, Wood
Flood Plain: No
Flooring: Carpet, Tile
HOA Fee: $40/ Monthly
Lot Dimensions: 60X120
Parcel#: 02453016080000
Parking: Attached, Garage Faces Front
Parking Notes: Attached, Garage Faces Front
Patio/Porch: Covered, Patio
Restrictions: City Restrictions, Deed Restrictions
Sewer: Public Sewer
Utilities: Electricity Connected, Natural Gas Connected, Sewer Connected
Water: Public
Local Schools
High School: Manor
Middle School: Decker
Elementary School: Pioneer Crossing
School District: Manor ISD
Listed By / Shown By
Listed By
Agency Name: Kimo PLLC
Agency Contact: kimopllc@mail.com 512-731-2985
Shown By
Agency Title: Realty Capital City
Agency Phone: 512-744-4600

Estimate Your Payment
Estimated Payment
$ 1,652.71 per month $834.36 Principal & Interest $709.00 Property Tax $109.35 Homeowner's Insurance
11309 Friendship Dr | MLS# 9186211
This single family home located at 11309 Friendship Dr, Austin, TX 78754 is currently listed for sale with an asking price of $374,900. This property was built in 2010 and has 3 bedrooms and 2 full baths with 1826 sq. ft. Friendship Dr is located in the Pioneer Crossing West subdivision within the Manor ISD school district. Search Pioneer Crossing West real estate on www.rmcapitalcity.com today.