
BEDS4
BATHS3 full 1 partial
SQUARE FEET2,191
MLS#9138577
STATUSActive
PROPERTY TYPEResidential - Single Family
SUBDIVISIONLofts at St Stephens Condos
SCHOOLAustin ISD
Property Description
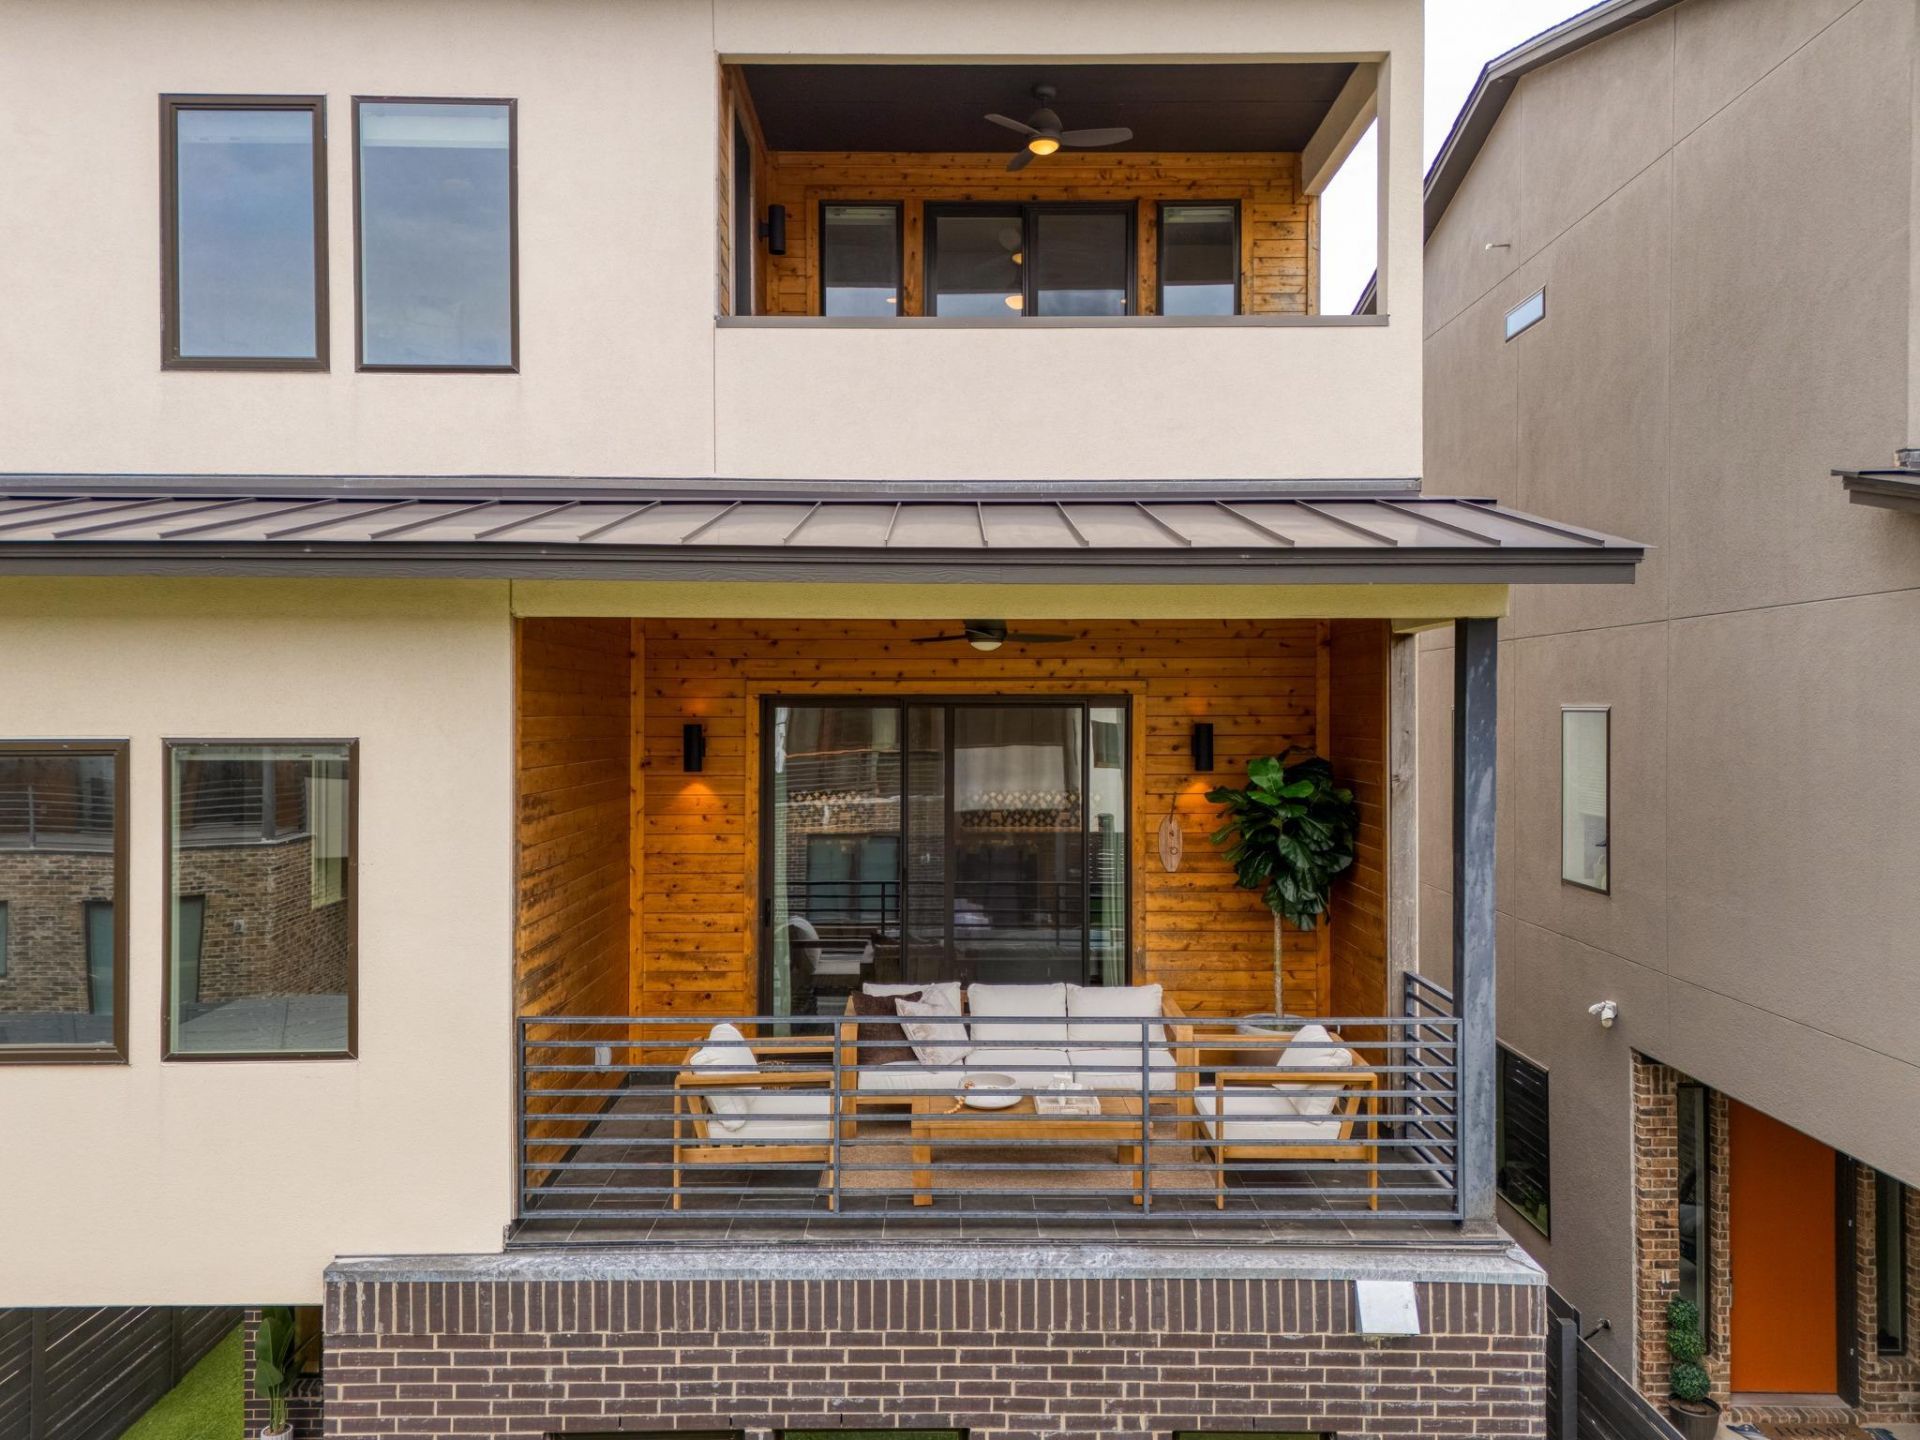
Waking up a few blocks from the Mueller Lake Park trails means your weekend starts at the Sunday Farmers Market or grabbing coffee at a local spot on Aldrich Street. This three-story townhome features 4 bedrooms and 3.5 baths, offering a vertical layout that maximizes privacy and outdoor access in the Windsor Park area. It is a specific setup designed for people who want the scale of a single-family home but prefer the low-maintenance reality of a lock-and-leave property near the city center. The first floor is dedicated to a guest suite with an ensuite bath, providing a quiet buffer for visitors or a home office. Upstairs on the second floor, the home transitions into an open-concept living room, dining and kitchen with engineered hardwood floors and neutral tones. The kitchen is centered around a quartz topped island, beautiful contemporary backsplash, shaker style cabinetry and high-end stainless appliances, while the living room opens through sliding doors to a private balcony with a tongue-and-groove accent wall. This middle level also holds a secondary guest room. On the third floor, the primary suite is situated alongside a fourth bedroom, with both rooms sharing access to an upper-level balcony. The primary bath is finished with separate vanities, a standalone soaking tub, and a large step-in shower with a rainfall head. Every floor is equipped with automatic blinds to easily manage the natural light that fills the home. Outside, the backyard is enjoys high-quality turf and a covered patio, keeping the outdoor space green and usable year-round with zero upkeep. Located only 9 miles from the Austin-Bergstrom Airport and a short drive into Downtown Austin, the location is a major draw for anyone commuting or looking to stay close to the I-35 corridor. Its an amazing spot that puts the best of East Austin and Mueller dining and parks right at your doorstep.
Property Features
Property Type: Residential - Single Family
Cooling: Ceiling Fan(s), Central Air
Garage: 2 car attached
Heating: Central
Lot Size: 0.08 Acres
Roof Type: Composition
Stories: 3.0
Taxes: $12,664
Year Built: 2019
Amenities
Breakfast Bar
Ceiling Fan(s)
High Ceilings
Quartz Counters
Electric Dryer Hookup
Eat-in Kitchen
Entrance Foyer
High Speed Internet
Interior Steps
Kitchen Island
Open Floorplan
Pantry
Recessed Lighting
Soaking Tub
Storage
Walk-In Closet(s)
Washer Hookup
Balcony
Lighting
Private Yard
Feature Descriptions
Appliances: Built-In Oven(s), Dishwasher, Disposal, Exhaust Fan, Gas Cooktop, Microwave, Stainless Steel Appliance(s), Tankless Water Heater
Area #: 3
Community Features: Cluster Mailbox, Common Grounds, Sidewalks
Days on Site: 76
Exterior: Brick Veneer, Masonry ??? Partial, Stucco
Fencimg: Back Yard, Front Yard, Wood
Flood Plain: No
Flooring: Tile, Wood
HOA Fee: $220/ Monthly
Laundry: Electric Dryer Hookup, Washer Hookup
Lot: Interior Lot, Landscaped, Sprinkler - Automatic, Trees-Small (Under 20 Ft)
Parcel#: 02172007080000
Parking: Alley Access, Attached, Door-Single, Garage Faces Rear
Parking Notes: Alley Access, Attached, Door-Single, Garage Faces Rea
Patio/Porch: Covered, Patio
Restrictions: Covenant
Security: Smoke Detector(s)
Sewer: Public Sewer
Utilities: Electricity Connected, Natural Gas Available, Sewer Available, Underground Utilities, Water Available
Water: Public
Window: Blinds, Double Pane Windows
Local Schools
High School: Northeast Early College
Middle School: Lamar (Austin ISD)
Elementary School: Blanton
School District: Austin ISD
Listed By / Shown By
Listed By
Agency Name: Compass RE Texas, LLC
Agency Contact: 512-705-2530
Shown By
Agency Title: Realty Capital City
Agency Phone: 512-744-4600

Estimate Your Payment
Estimated Payment
$ 2,628.35 per month $1,390.76 Principal & Interest $1,055.33 Property Tax $182.26 Homeowner's Insurance
5002 E Pecan Springs Rd, Unit 7 | MLS# 9138577
This single family home located at 5002 E Pecan Springs Rd, Unit 7, Austin, TX 78723 is currently listed for sale with an asking price of $624,900. This property was built in 2019 and has 4 bedrooms and 3 full and 1 partial baths with 2191 sq. ft. E Pecan Springs Rd, Unit 7 is located in the Lofts at St Stephens Condos subdivision within the Austin ISD school district. Search Lofts At St Stephens Condos real estate on www.rmcapitalcity.com today.