
BEDS5
BATHS4 full 1 partial
SQUARE FEET4,012
MLS#9070214
STATUSActive
PROPERTY TYPEResidential - Single Family
SUBDIVISIONSaddletree Ranch
SCHOOLLake Travis ISD
Property Description
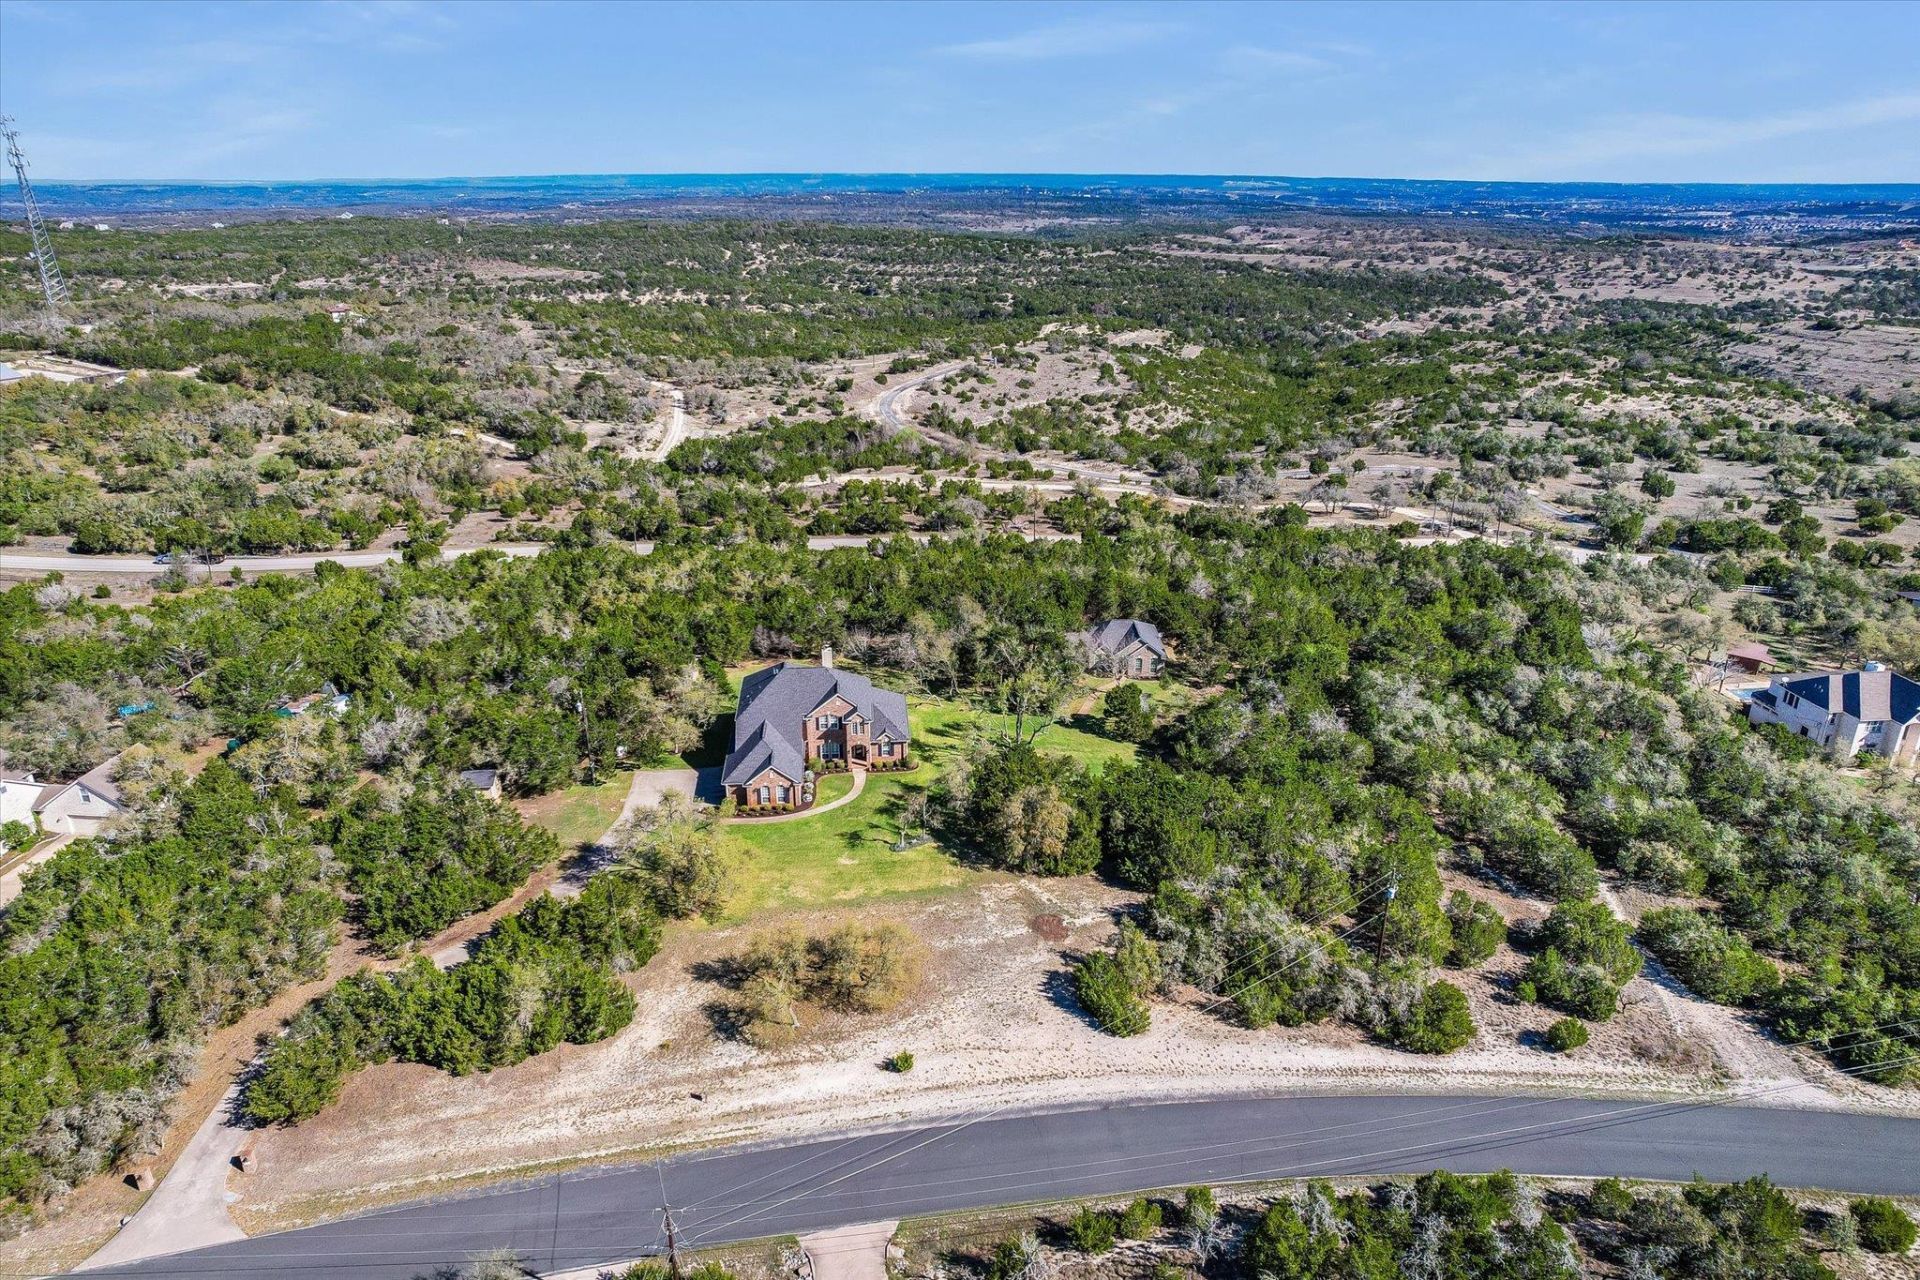
Wide Open Spaces! Close-In Hill Country Retreat with Equestrian Potential. Discover the best of Hill Country living on approx, 3.67 private acres, with equestrian facilities permitted, offering even more room to roam, enhanced privacy, and expanded possibilities. Meticulously maintained, this inviting retreat blends thoughtful design with a peaceful, secluded setting. Perched on the highest lot in Saddletree Ranch, the property enjoys a rare sense of privacy with no visible neighboring homes, creating a serene backdrop for relaxed country living and your equestrian vision, all minutes from the conveniences of Bee Cave and Dripping Springs. This property is the best of both worlds?private, quiet, and surrounded by nature, yet an easy drive to schools, shopping, and dining. Abundant wildlife including deer, foxes, rabbits, and migrating birds. Horses/chickens allowed. MAIN HOUSE ¢ 3,057 sq ft ¢ 4 bedrooms, 3.5 baths ¢ Primary suite on the main level ¢ Three living areas w/natural light ¢ Wood floors downstairs; new carpet upstairs ¢ Large kitchen island and double ovens ¢ Wood burning fireplace w/gas starter ¢ Exceptional storage: walk-in closets in every bedroom, hall closets, and a floored attic above the garage ¢ Laundry room w/large workspace ¢ Huge garage designed for trucks and SUVs ¢ Water softener plus whole house reverse osmosis system w/500 gallon storage tank GUEST HOUSE ¢ 930 sq ft custom built, single level layout ¢ Four-sided brick, no stairs; ADA sized doors, walkways ¢ Full kitchen, living, dining, and bathroom ¢ Bedroom w/walk-in closet and attic storage ¢ Separate electric, cable internet, and septic ¢ Shares RO water system w/main house ¢ Screened in porch ¢ Full sized appliances ¢ Wired for outdoor landscape lighting OUTBUILDINGS & PROPERTY FEATURES ¢ 16x24 workshop w/overhead garage door ¢ Well pump house w/water softener and pressure tank ¢ 16 station irrigation system covering all turf areas ¢ 20x15 garden plot ¢ Backs to conservation land.
Property Features
Property Type: Residential - Single Family
Cooling: Central Air
Fireplaces: 1
Garage: 3
Heating: Central, Fireplace(s)
Lot Size: 3.62 Acres
Roof Type: Composition
Stories: 2.0
Taxes: $17,674
Year Built: 1998
Amenities
Stone Counters
Tile Counters
Crown Molding
Double Vanity
Open Floorplan
Pantry
Primary Bedroom on Main
Garden
Private Entrance
Private Yard
Feature Descriptions
Accessibility: Enhanced Accessible
Appliances: Built-In Oven(s), Dishwasher, Disposal, Gas Cooktop, Microwave, Self Cleaning Oven, Stainless Steel Appliance(s), Water Purifier Owned
Area #: LS
Community Features: Clubhouse, Common Grounds, Park, Playground
Exterior: Brick Veneer
Fireplace: Family Room, Gas Starter, Wood Burning
Flood Plain: No
Flooring: Carpet, Tile, Wood
HOA Fee: $781.27/ Annually
Lot: Landscaped, Level, Sprinkler - Automatic, Sprinkler - Back Yard, Sprinkler - Partial, Trees-Moderate
Parcel#: 504 Saddlehorn Dr.
Parking: Driveway, Garage Door Opener, Oversized, Parking Pad
Parking Notes: Driveway, Garage Door Opener, Oversized, Parking Pad
Patio/Porch: Rear Porch, Screened
Restrictions: Covenant, Deed Restrictions
Security: Secured Garage/Parking, Smoke Detector(s)
Sewer: Septic Tank
Special View Info: Hill Country
Utilities: Electricity Connected, Propane, Water Connected
Water: Private, Well
Window: Drapes, Plantation Shutters, Screens, Window Treatments
Local Schools
High School: Lake Travis
Middle School: Bee Cave Middle School
Elementary School: Bee Cave
School District: Lake Travis ISD
Listed By / Shown By
Listed By
Agency Name: KW-Austin Portfolio Real Estate
Agency Phone: (512) 901-9600
Shown By
Agency Title: Realty Capital City
Agency Phone: 512-744-4600

Estimate Your Payment
Estimated Payment
$ 4,619.37 per month $2,781.96 Principal & Interest $1,472.83 Property Tax $364.58 Homeowner's Insurance
504 Saddlehorn Dr | MLS# 9070214
This single family home located at 504 Saddlehorn Dr , Dripping Springs, TX 78620 is currently listed for sale with an asking price of $1,250,000. This property was built in 1998 and has 5 bedrooms and 4 full and 1 partial baths with 4012 sq. ft. Saddlehorn Dr is located in the Saddletree Ranch subdivision within the Lake Travis ISD school district. Search Saddletree Ranch real estate on www.rmcapitalcity.com today.