
BEDS4
BATHS3 full 1 partial
SQUARE FEET2,874
MLS#8937258
STATUSActive
PROPERTY TYPEResidential - Single Family
SUBDIVISIONOaklands Sec 03A 03B 02-Revised
SCHOOLRound Rock ISD
Property Description
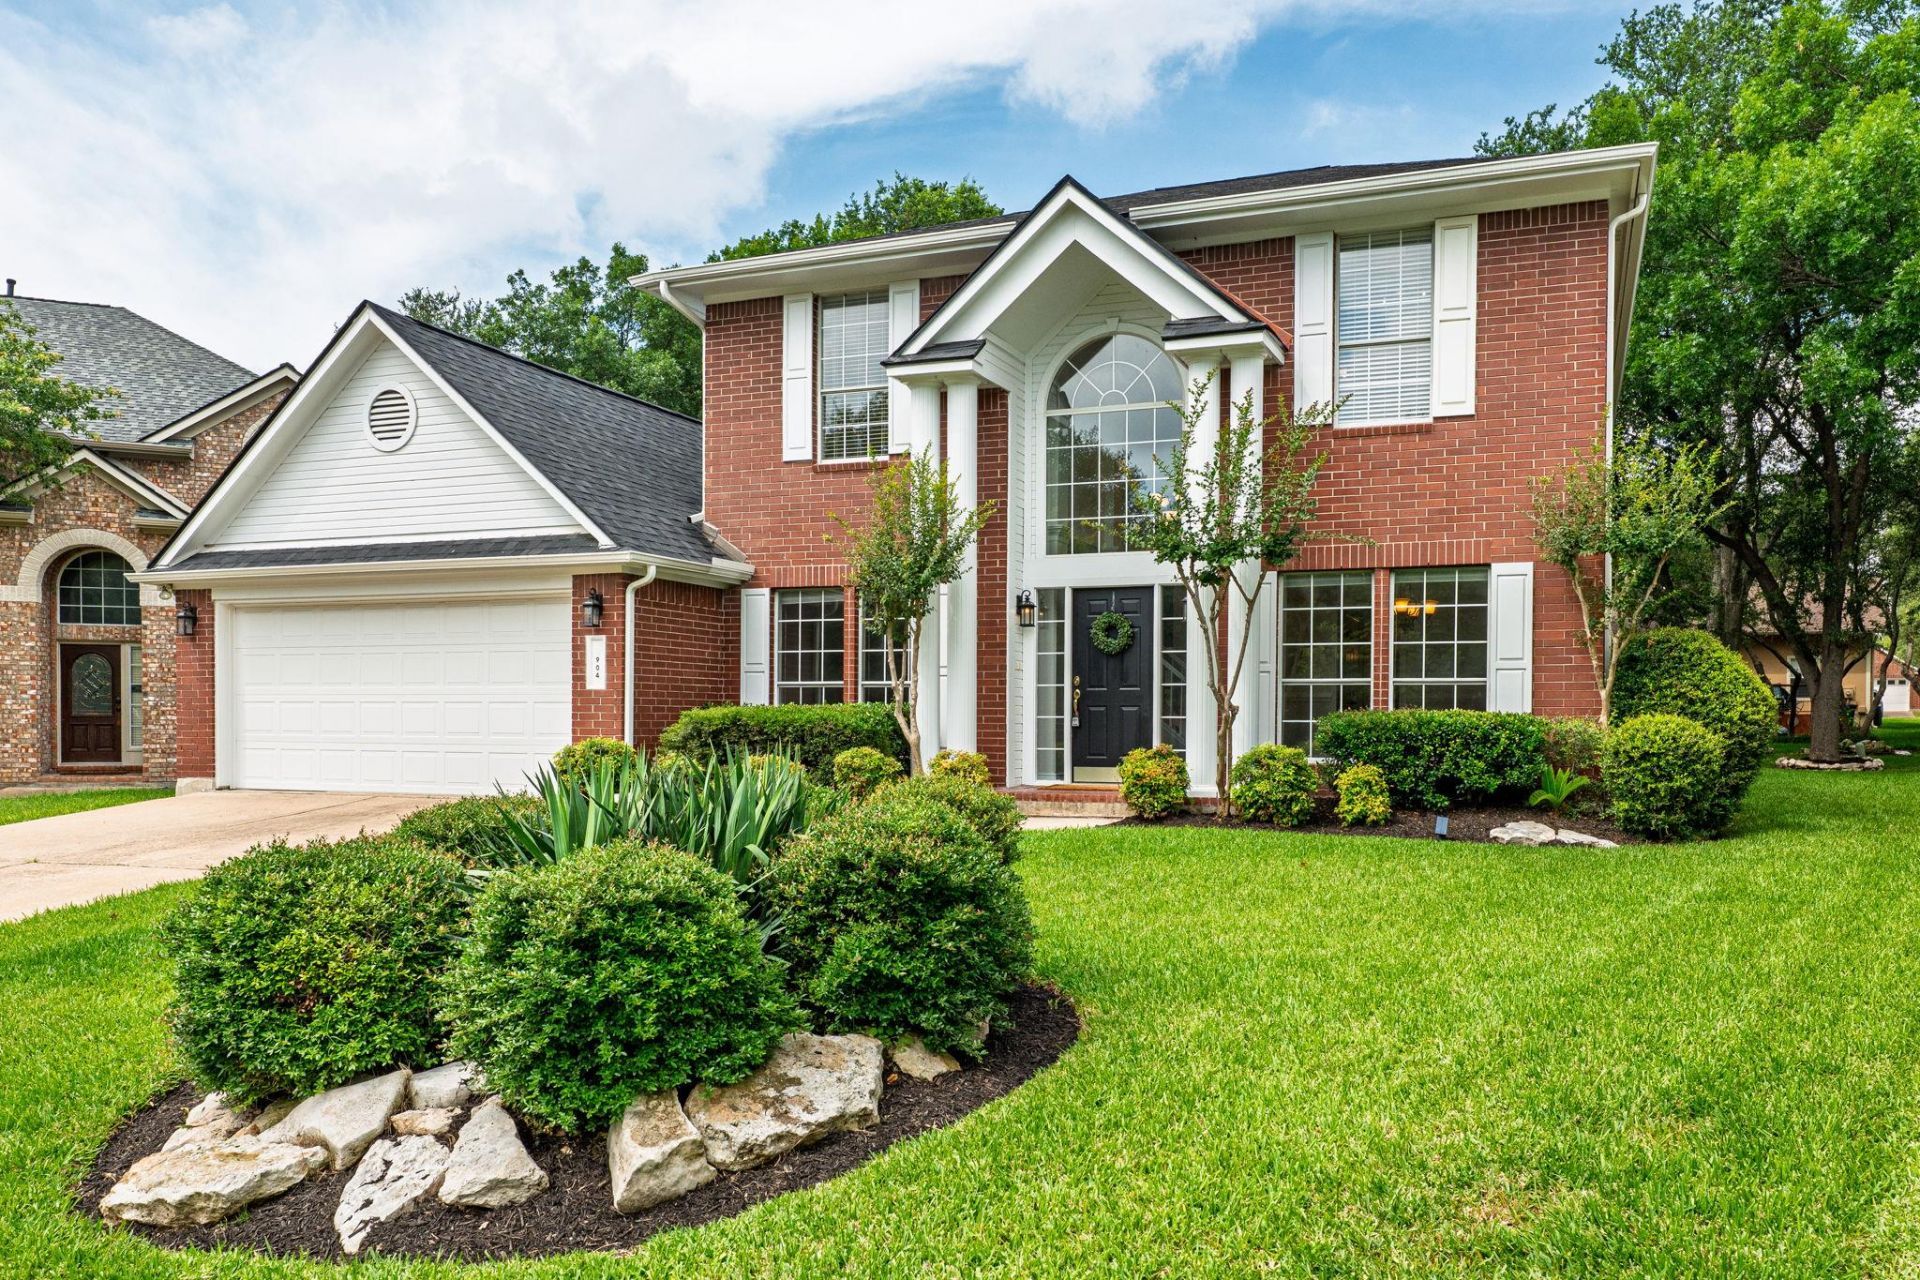
AMAZING OPPORTUNITY!! One of the BEST LOCATIONS in Round Rock*Cul De Sac Lot with Guest Parking*STEPS From Community Park, Pool, Basketball/Tennis/Pickle Ball Courts & Clubhouse*Great Layout--Kitchen, Primary BR & BA, !/2 BA, 2 Living Areas Downstairs & 3BRs, 2 Full BAs and HUGE Game Room Upstairs*Freshly Painted*Beautiful Backyard with Large Covered Patio*Walk to Fern Bluff Elementary*Close to HOSPITAL, SHOPPING, BRUSHY CREEK TRAIL, IH-35, TX-45 and more!!*LOW TAX RATE--NO MUD
Property Features
Property Type: Residential - Single Family
Cooling: Central Air
Fireplaces: 1
Garage: 2
Heating: Central, Natural Gas
Lot Size: 0.23 Acres
Roof Type: Shingle
Stories: 2.0
Taxes: $9,441
Year Built: 1991
Amenities
Breakfast Bar
High Ceilings
Electric Dryer Hookup
Gas Dryer Hookup
Kitchen Island
Multiple Living Areas
Primary Bedroom on Main
Walk-In Closet(s)
Washer Hookup
Gutters Full
Feature Descriptions
Appliances: Built-In Electric Oven, Cooktop, Dishwasher, Disposal
Area #: RRW
Community Features: Clubhouse, Cluster Mailbox, Common Grounds, High Speed Internet, Park, Picnic Area, Playground, Pool, Sport Court(s)/Facility, Underground Utilities
Exterior: Brick, HardiPlank Type
Fireplace: Gas
Flood Plain: No
Flooring: Carpet, Cork, Tile, Wood
HOA Fee: $55/ Monthly
Laundry: Electric Dryer Hookup, Gas Dryer Hookup, Washer Hookup
Lot: Close to Clubhouse, Cul-De-Sac, Landscaped, Level
Parcel#: R081255
Parking: Driveway, Garage, Garage Door Opener, Garage Faces Front, Guest
Parking Notes: Driveway, Garage, Garage Door Opener, Garage Faces Fr
Patio/Porch: Covered
Restrictions: Covenant, Deed Restrictions
Sewer: Public Sewer
Special View Info: Neighborhood, Trees/Woods
Utilities: Cable Available, Electricity Connected, Natural Gas Connected, Phone Available
Water: Public
Local Schools
High School: Round Rock
Middle School: Chisholm Trail
Elementary School: Fern Bluff
School District: Round Rock ISD
Listed By / Shown By
Listed By
Agency Name: Perfect Tree Realty
Agency Phone: (512) 658-0950
Shown By
Agency Title: Realty Capital City
Agency Phone: 512-744-4600

Estimate Your Payment
Estimated Payment
$ 2,347.18 per month $1,379.63 Principal & Interest $786.75 Property Tax $180.80 Homeowner's Insurance
904 Brookside Ct | MLS# 8937258
This single family home located at 904 Brookside Ct , Round Rock, TX 78681 is currently listed for sale with an asking price of $619,900. This property was built in 1991 and has 4 bedrooms and 3 full and 1 partial baths with 2874 sq. ft. Brookside Ct is located in the Oaklands Sec 03A 03B 02-Revised subdivision within the Round Rock ISD school district. Search Oaklands Sec 03A 03B 02-Revised real estate on www.rmcapitalcity.com today.